Are you interested in inspecting this property?
Get in touch to request an inspection.
- Photos
- Floorplan
- Description
- Ask a question
- Location
- Next Steps
Home for Sale in Happy Valley
A Generous Garden, Room for Family and Space to Unwind
- 3 Beds
- 1 Bath
- 4 Cars
Next Steps:
Talk to a mortgage brokerBest Offers by Wednesday 25th of November at 3pm (Unless Sold Prior)
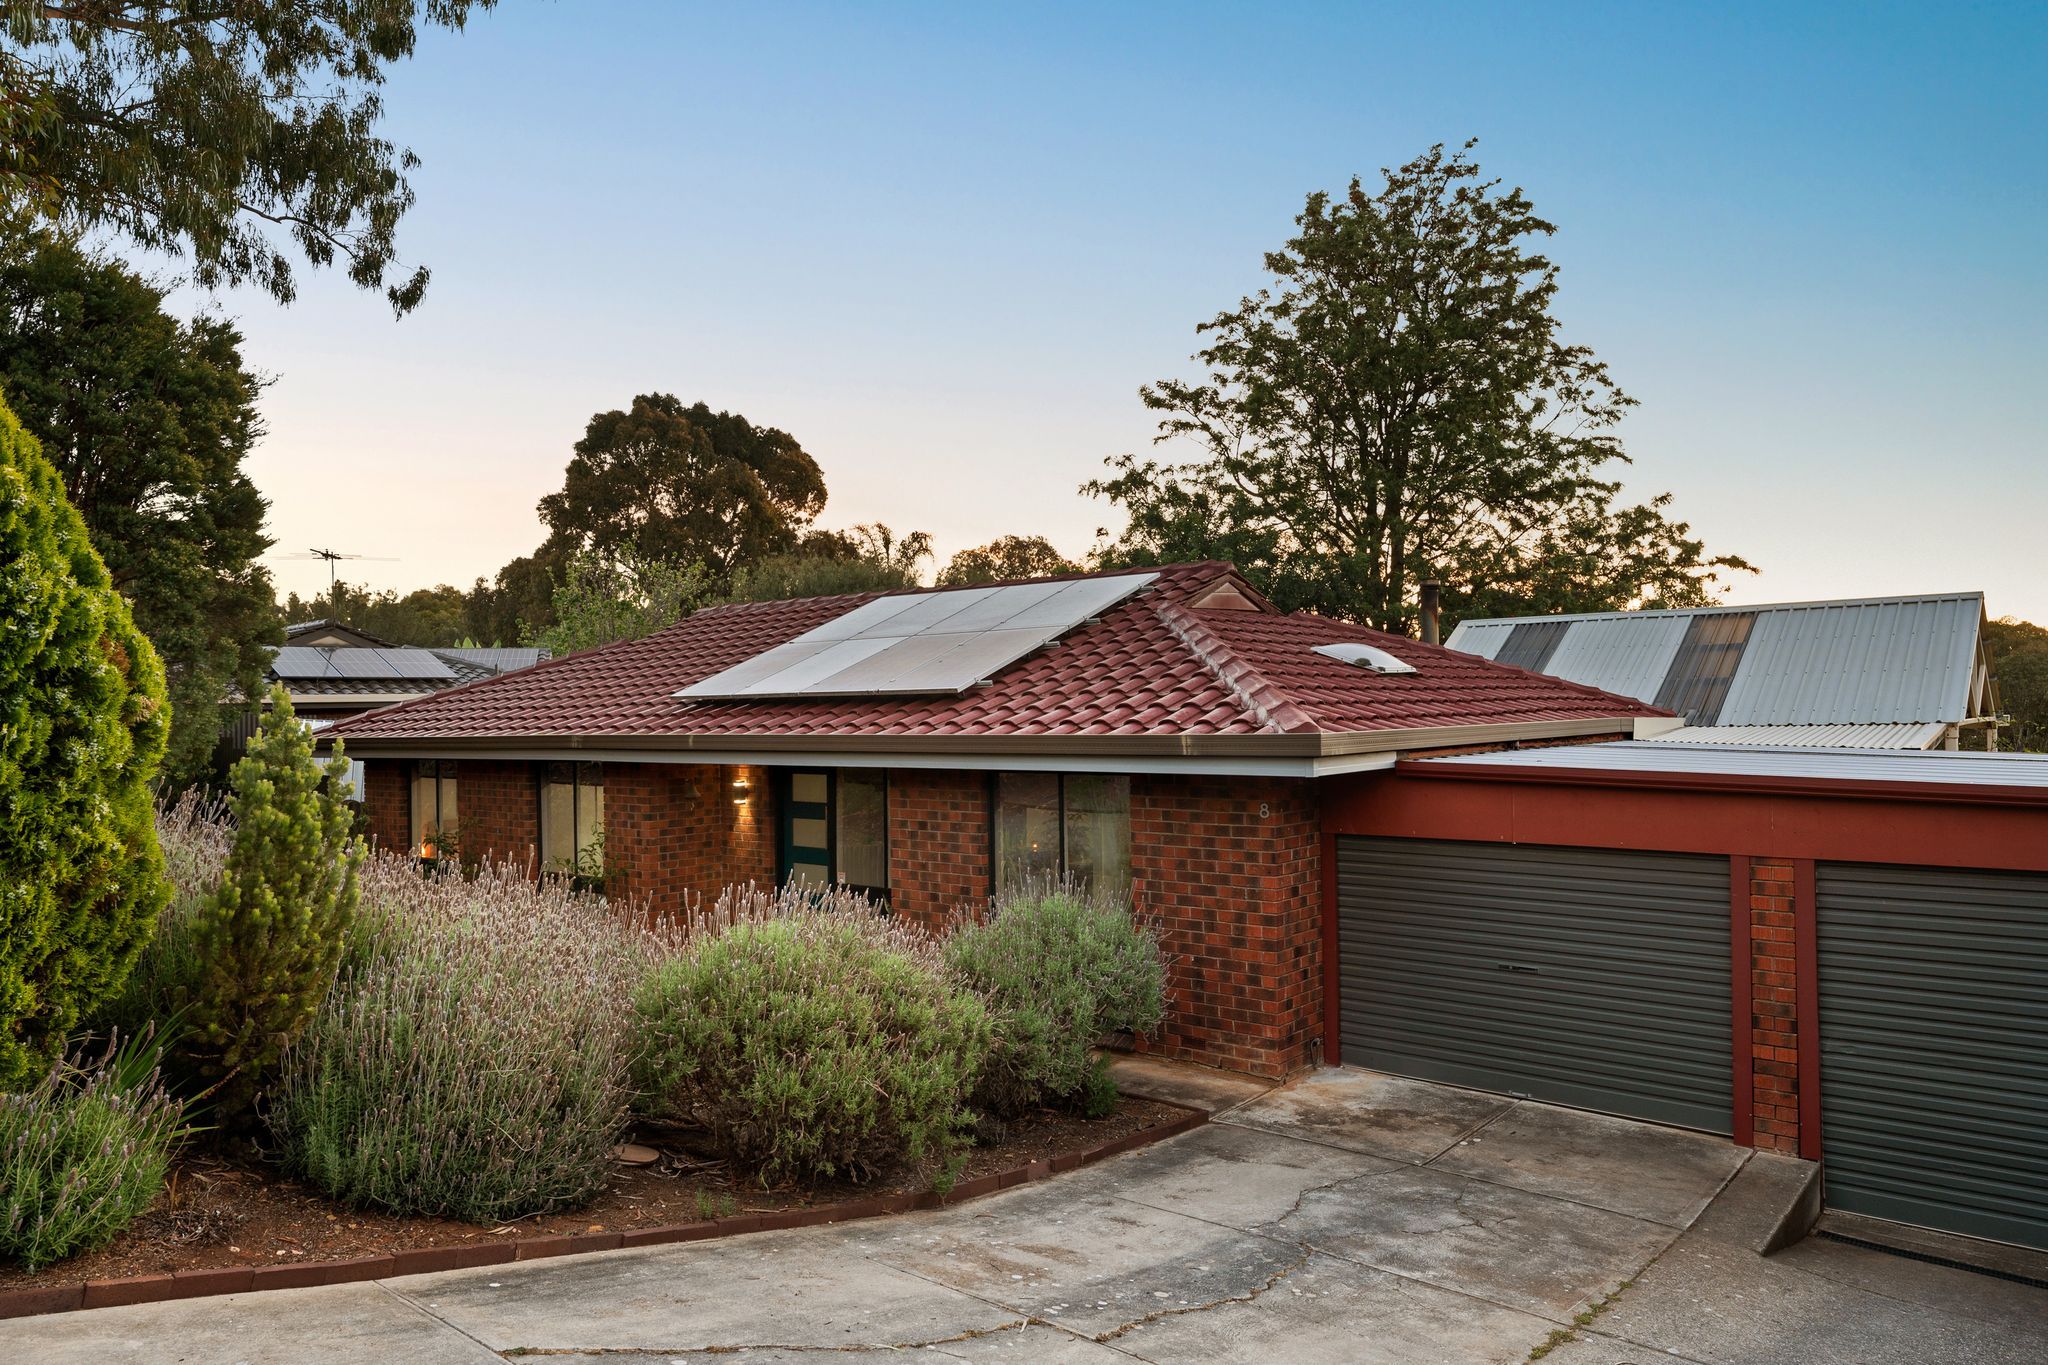
Surrounded by established gardens and an abundance of mature fruit trees, 8 Stanbury Avenue, Happy Valley is a home with room to enjoy.
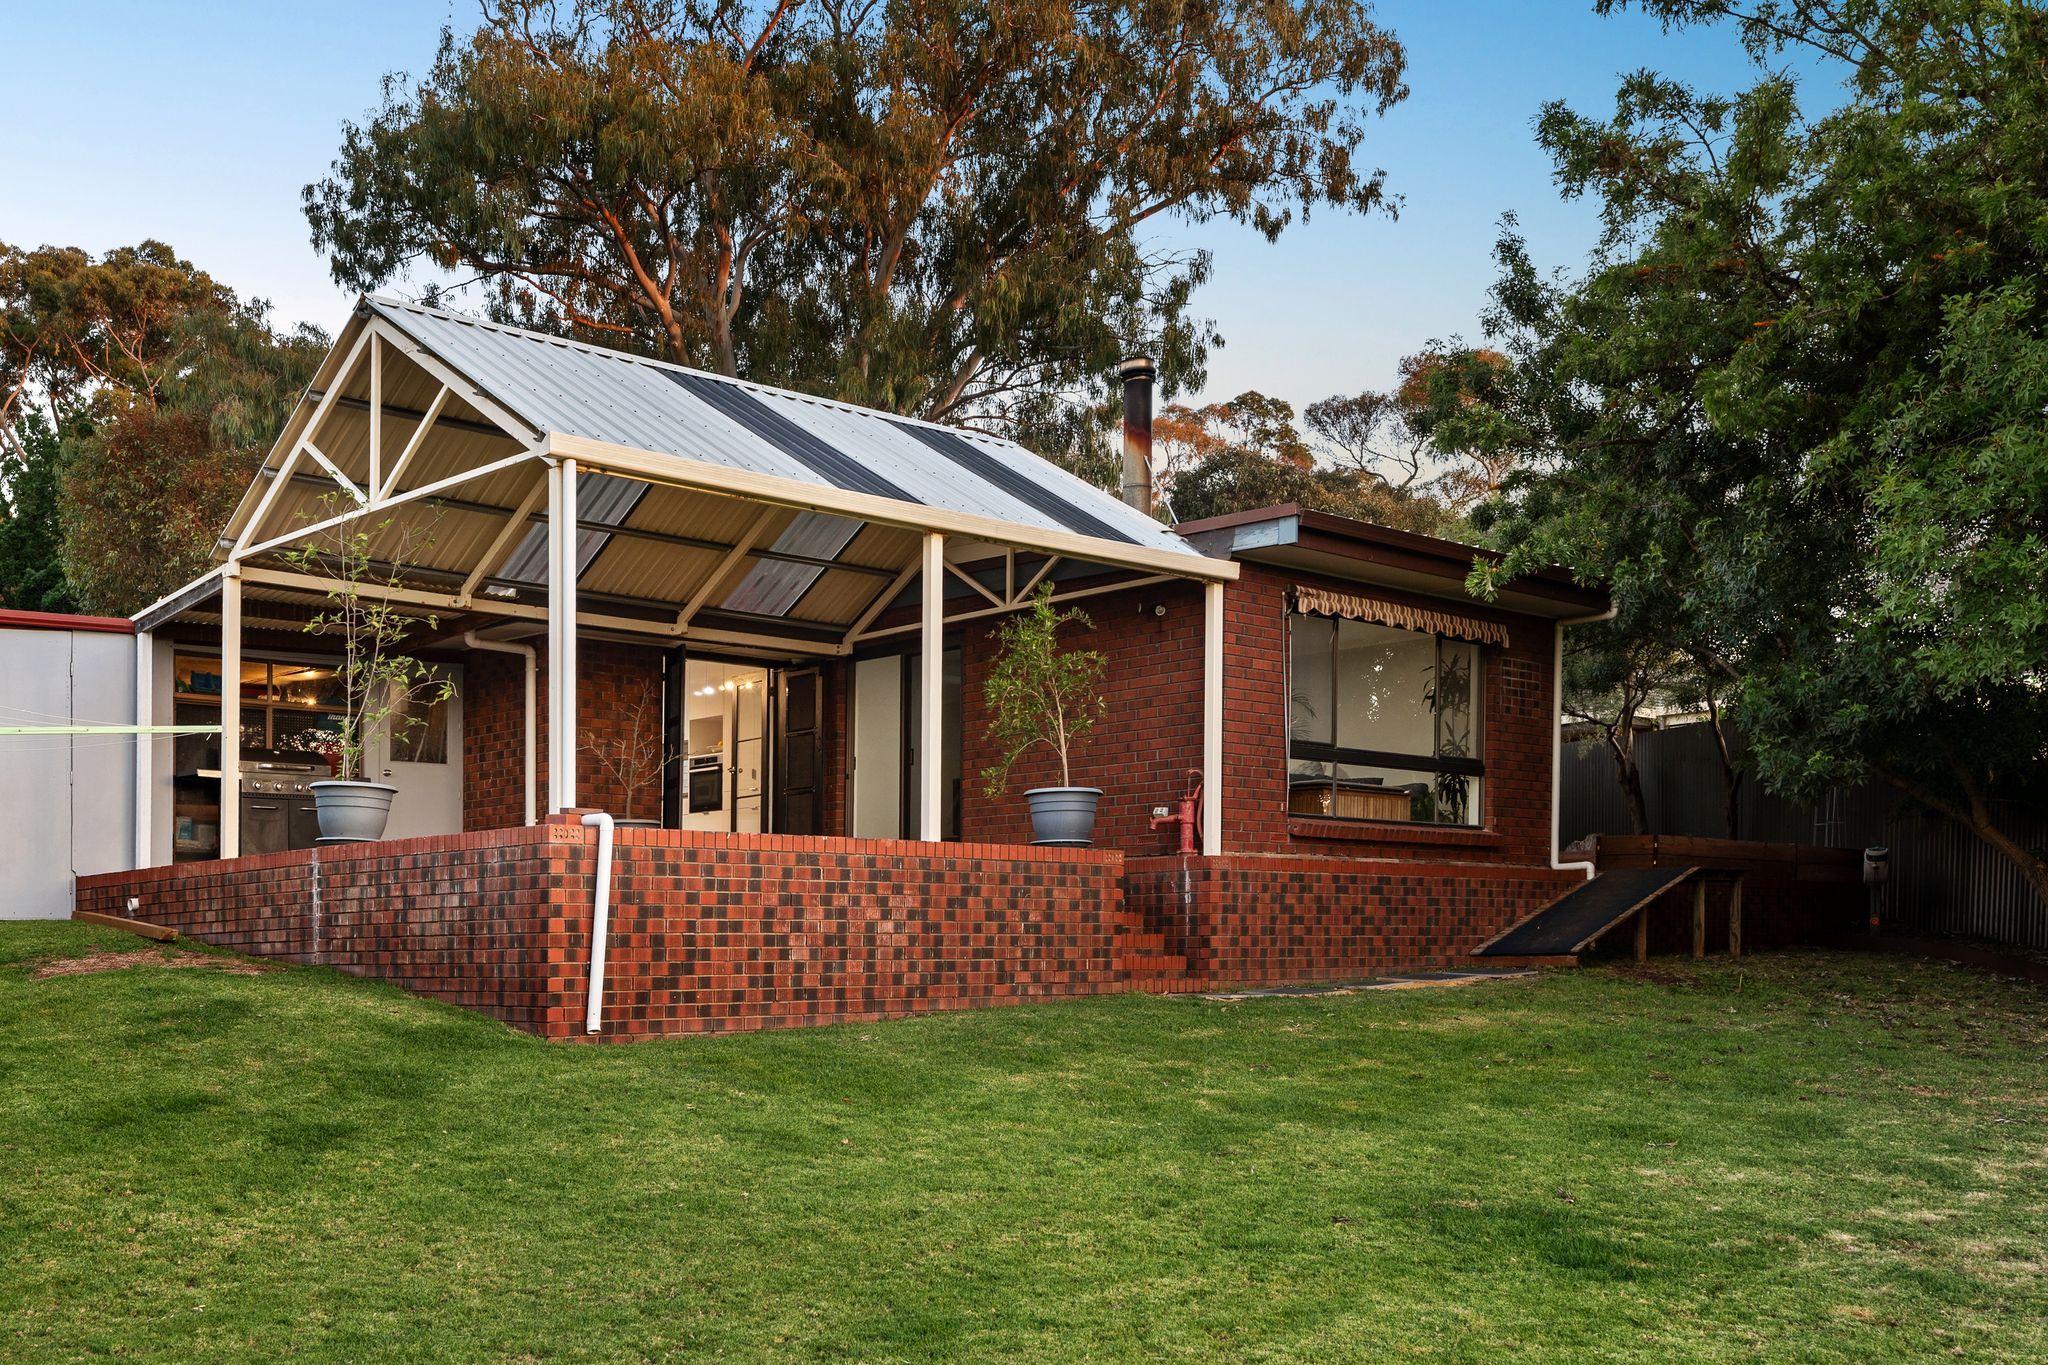
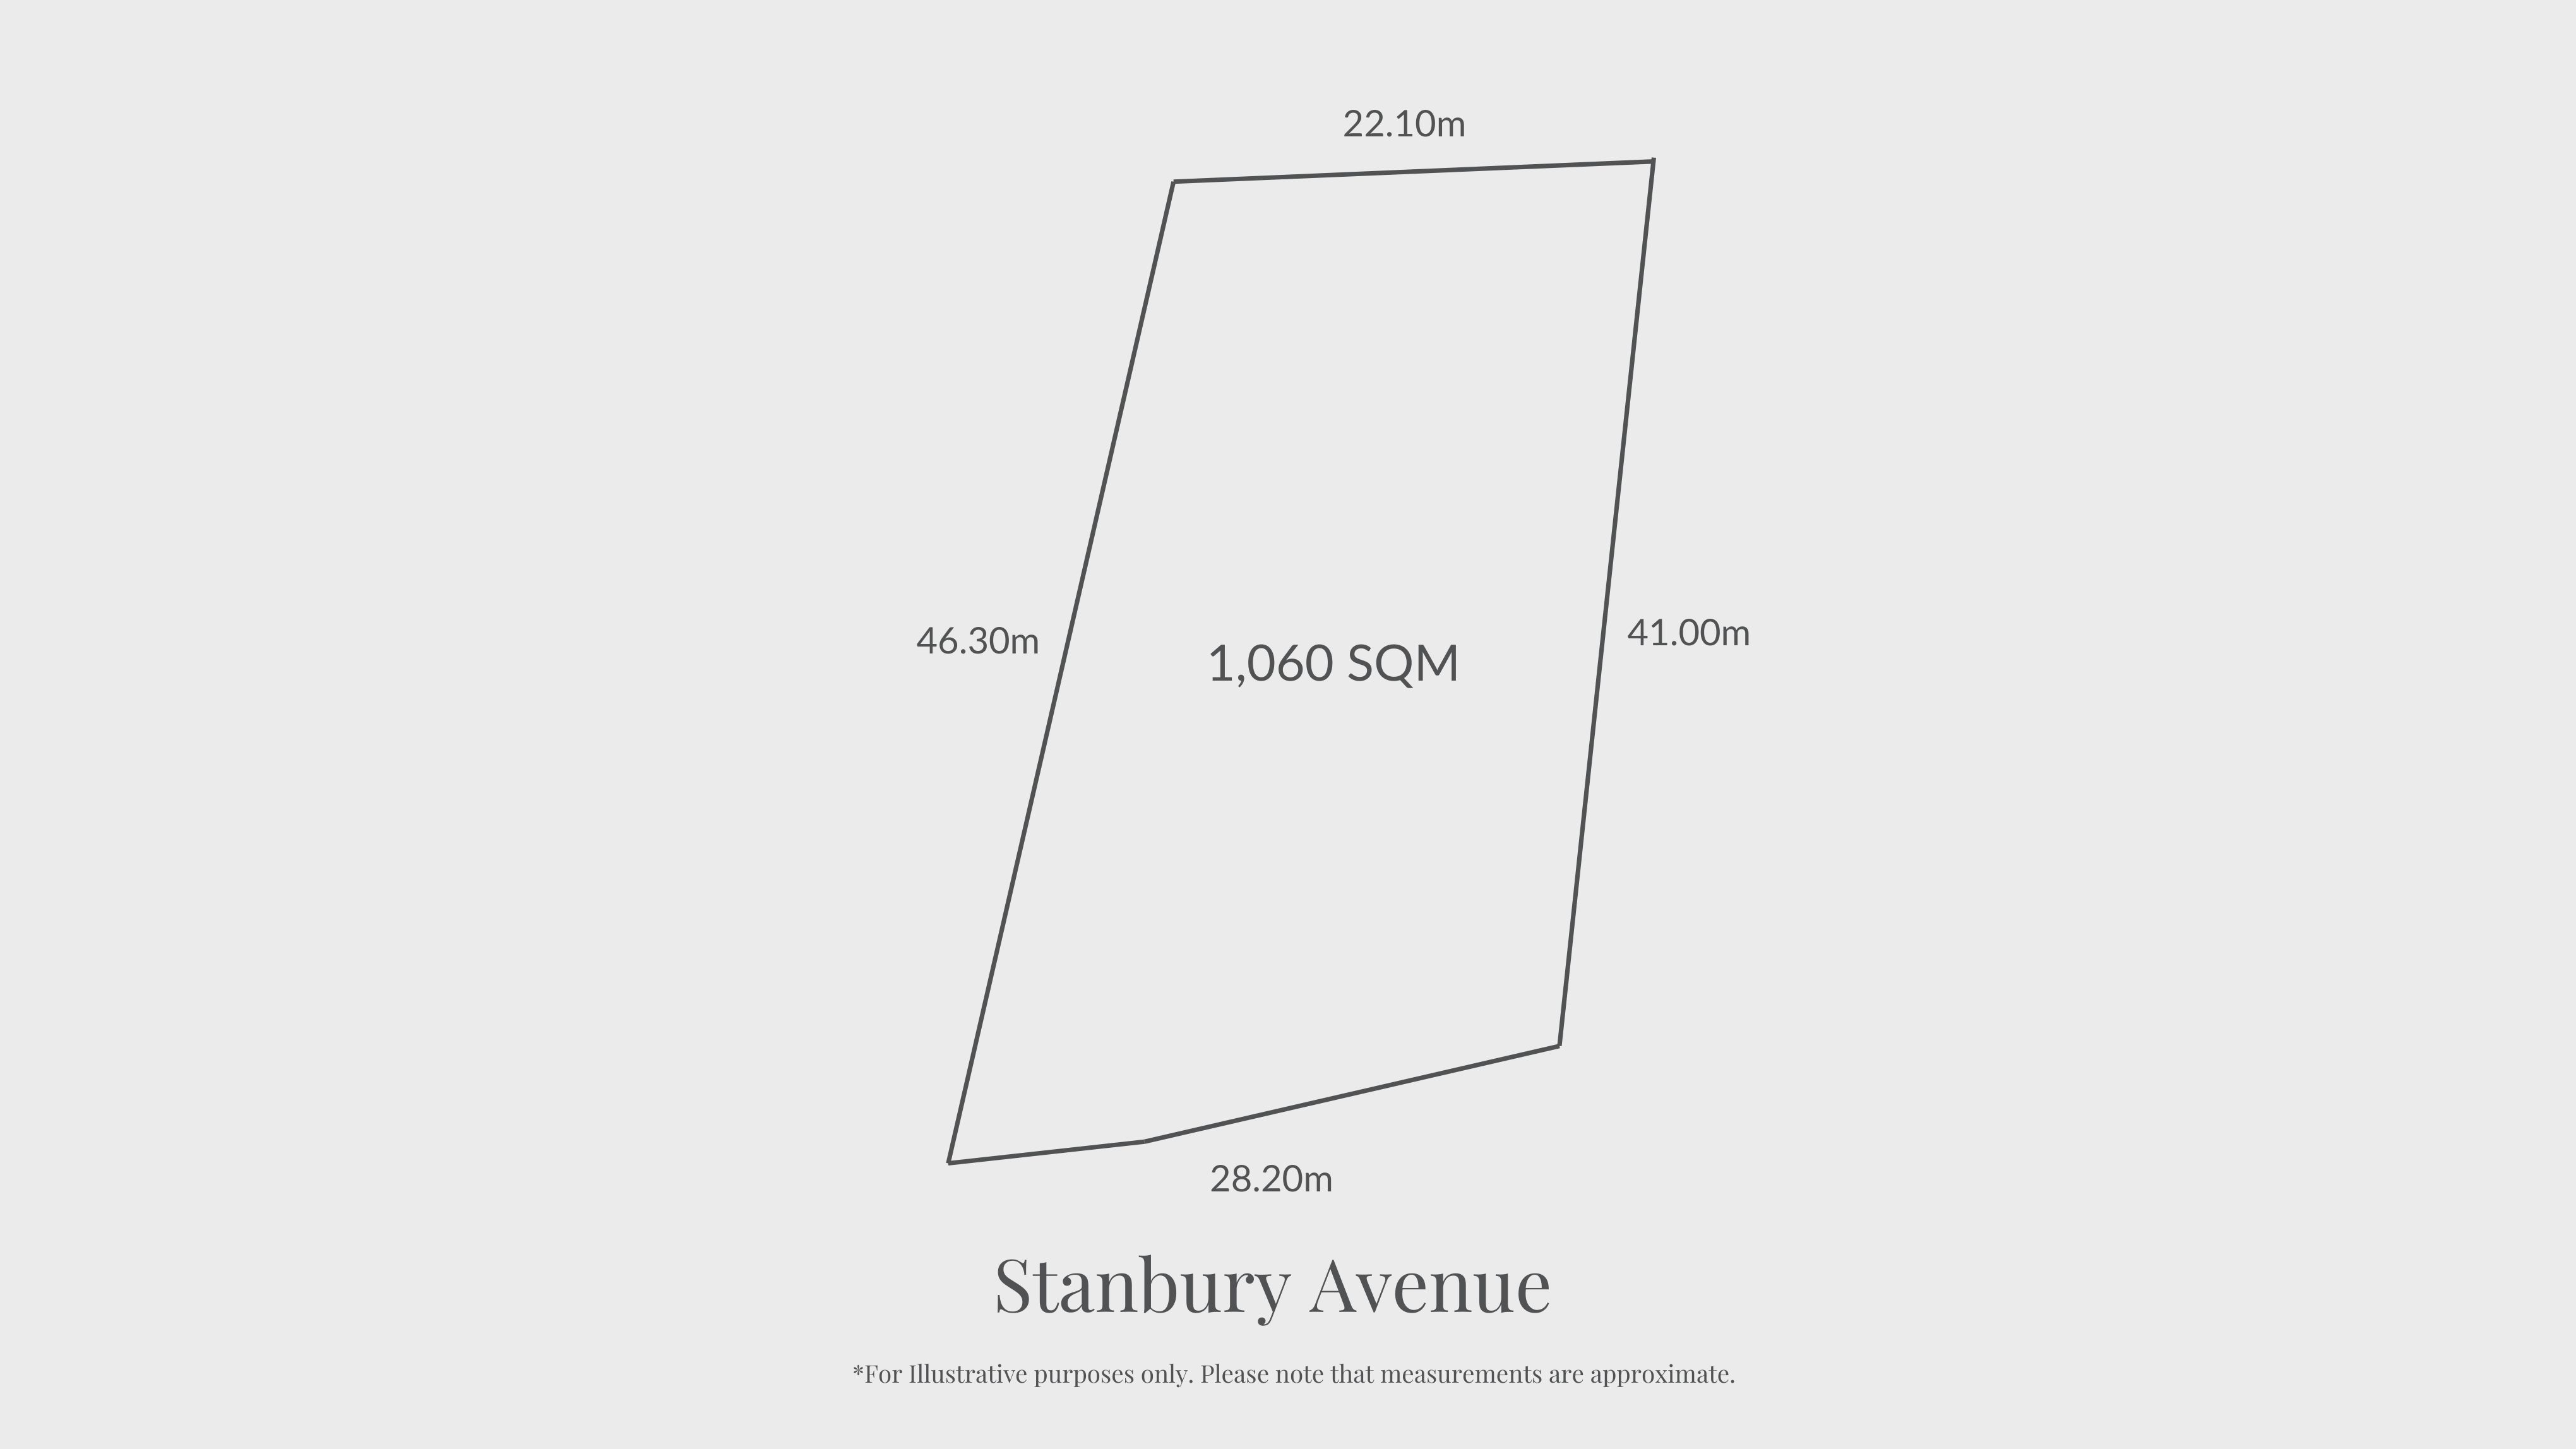
Built in 1977 and set on a generous 1,060sqm Torrens-titled allotment, this solid red-brick residence offers space for families and pets to roam. With two separate living areas and a substantial backyard, there is plenty of space for family life with the added opportunity to explore subdivision or redevelopment potential (STCC).
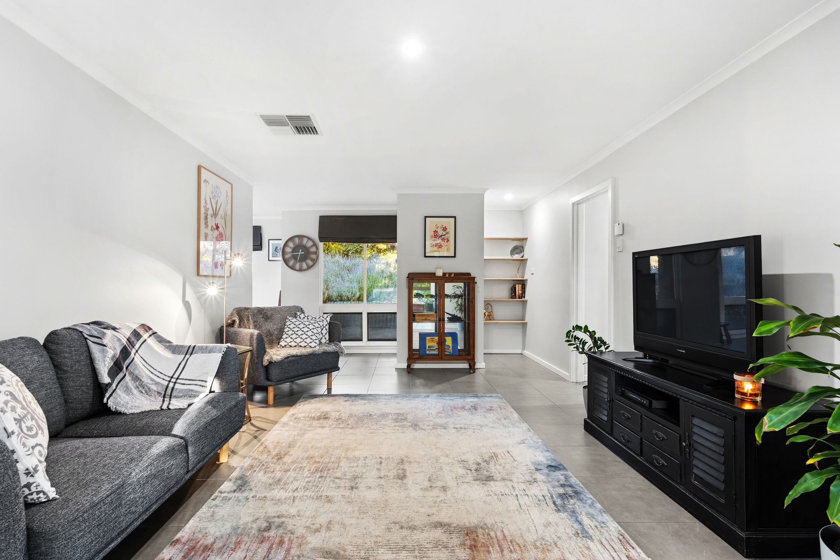
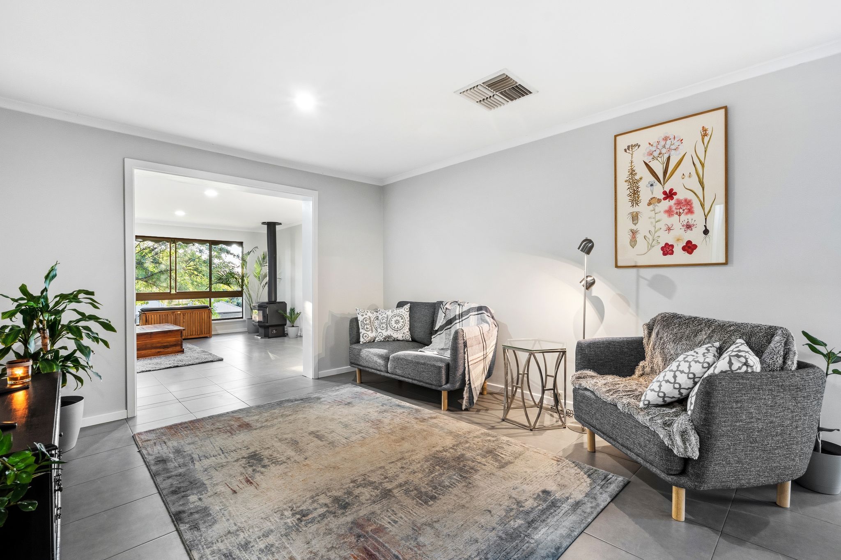
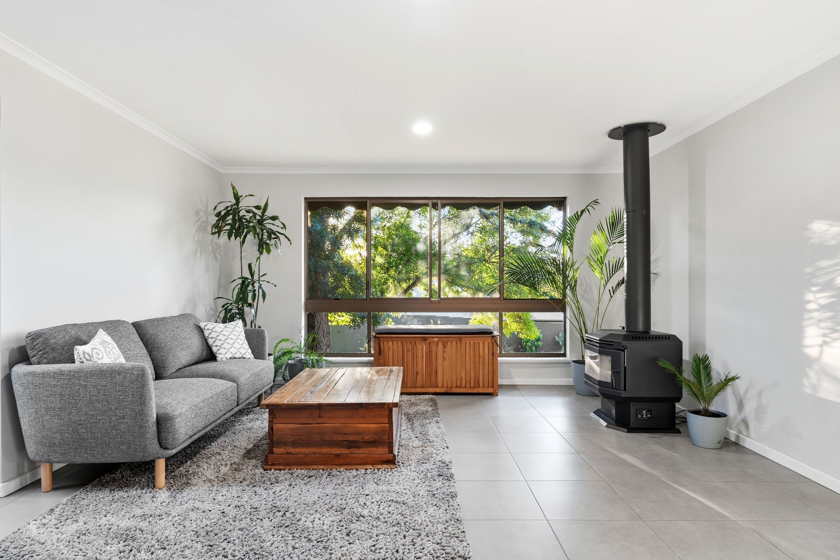
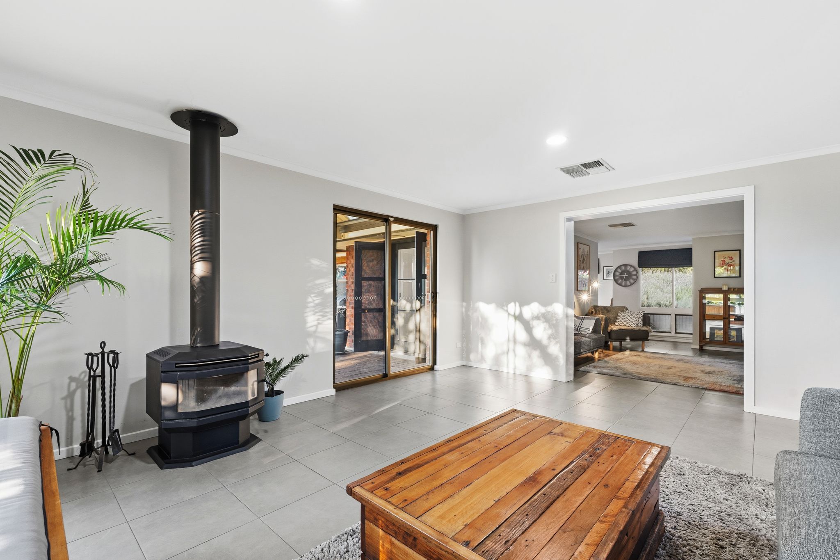
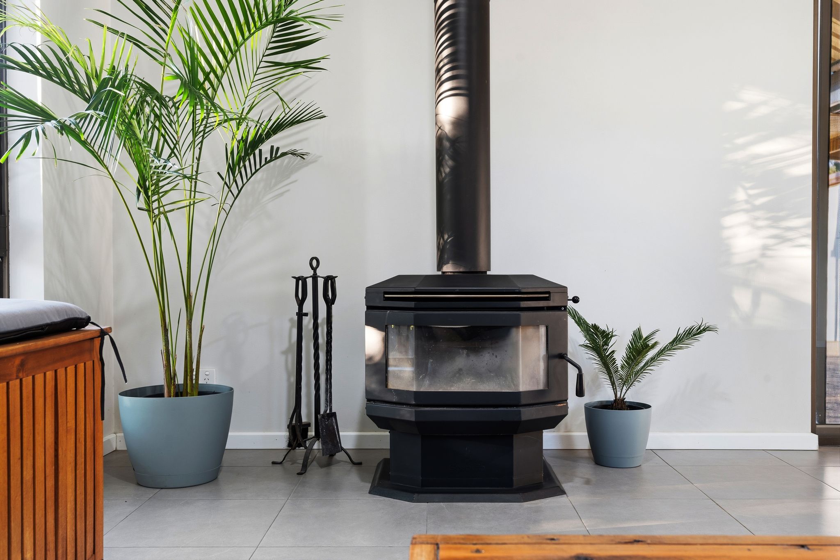
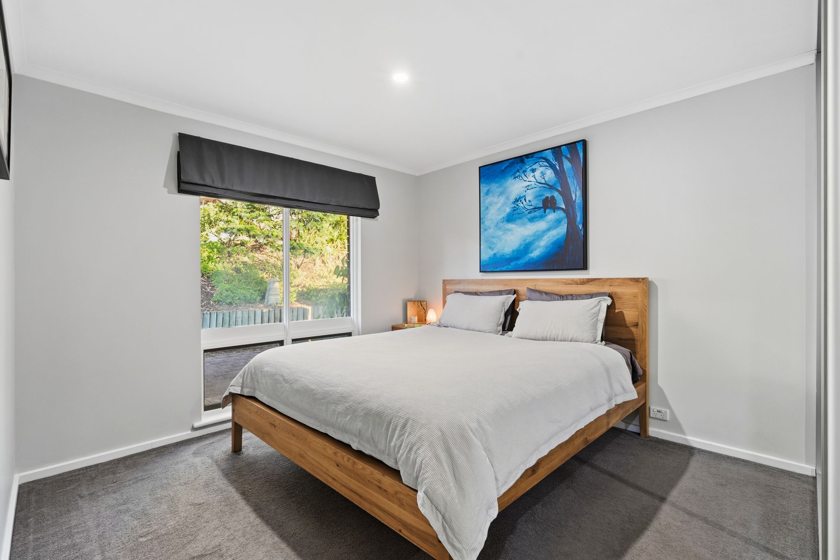
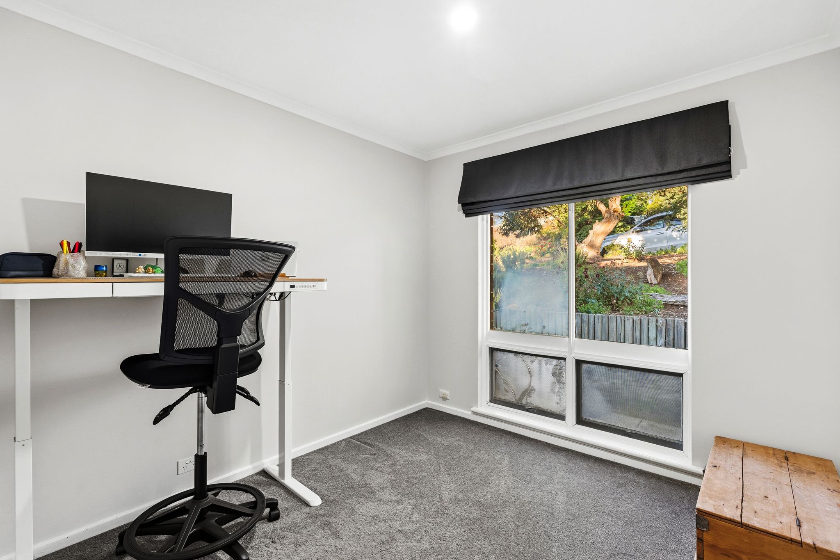
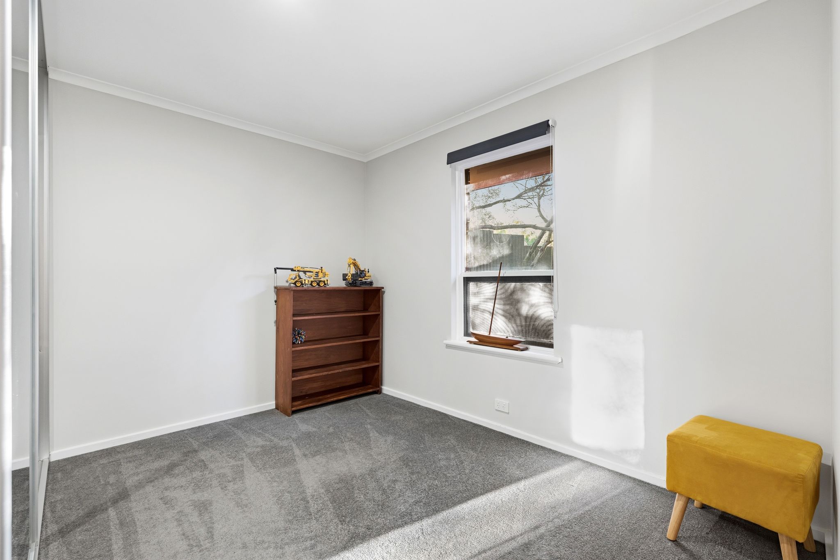
Inside, three bedrooms include two with built-in robes, while the third offers flexibility as a home office or bedroom. Two separate living areas provide space to relax, with a fireplace and outlook across the garden. Tiled flooring, hallway storage and evaporative cooling add everyday practicality.
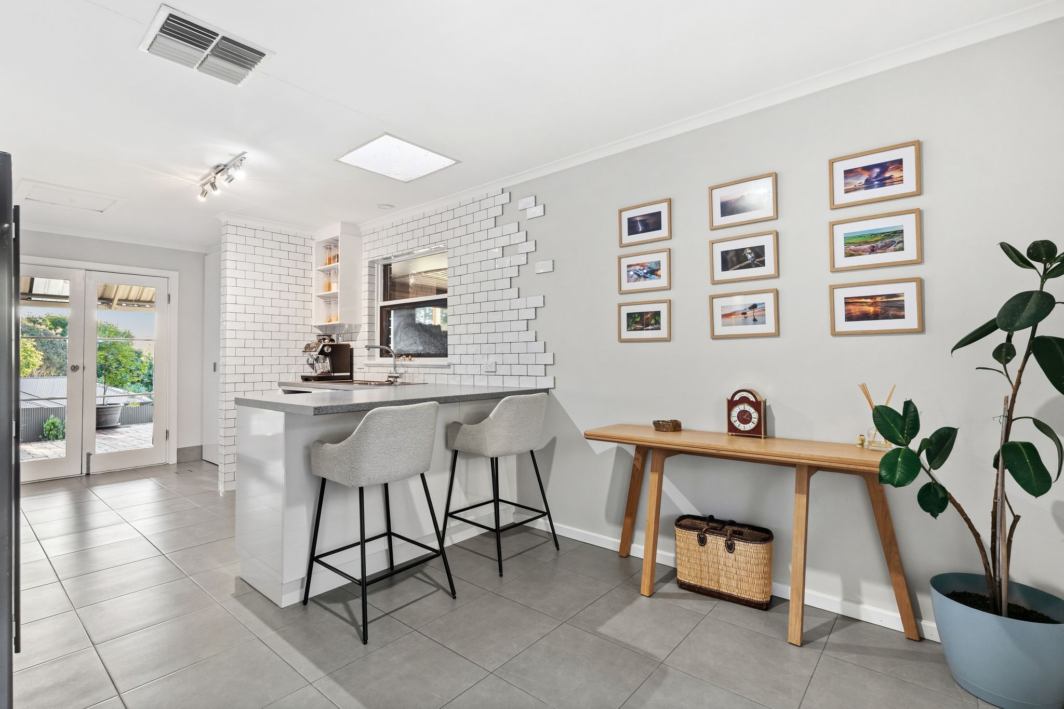
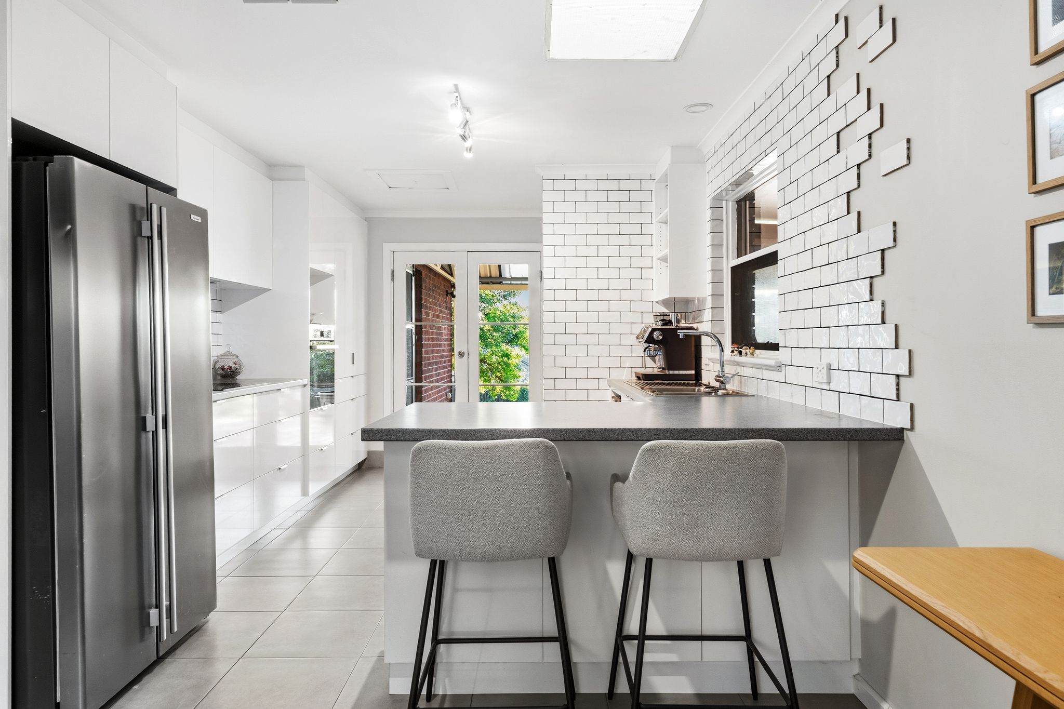
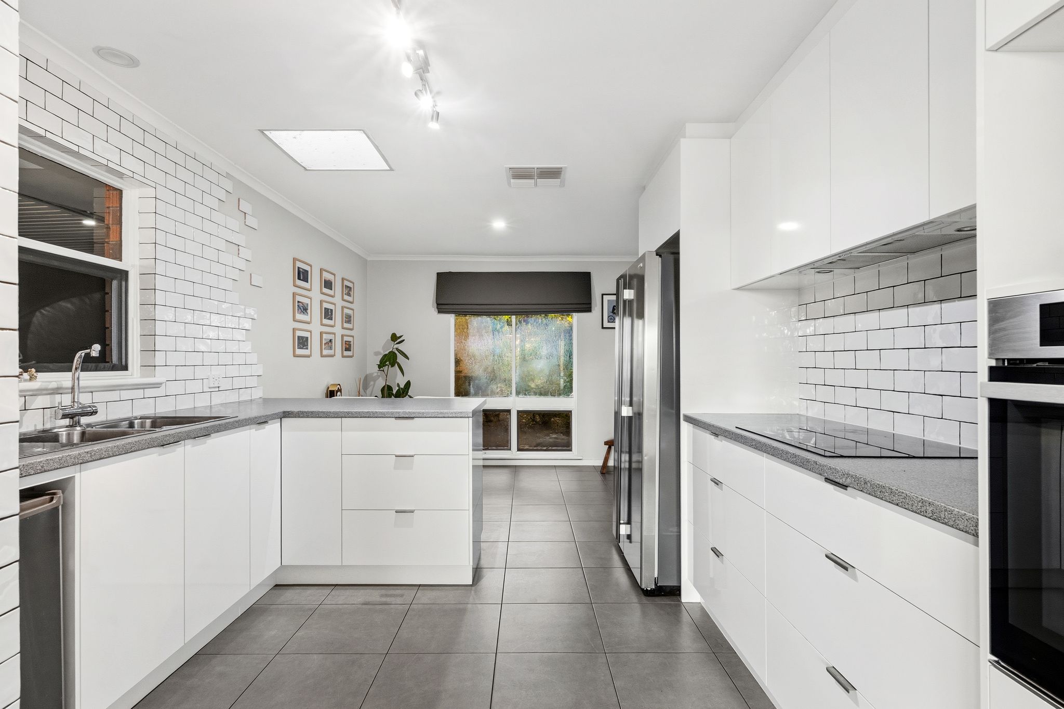
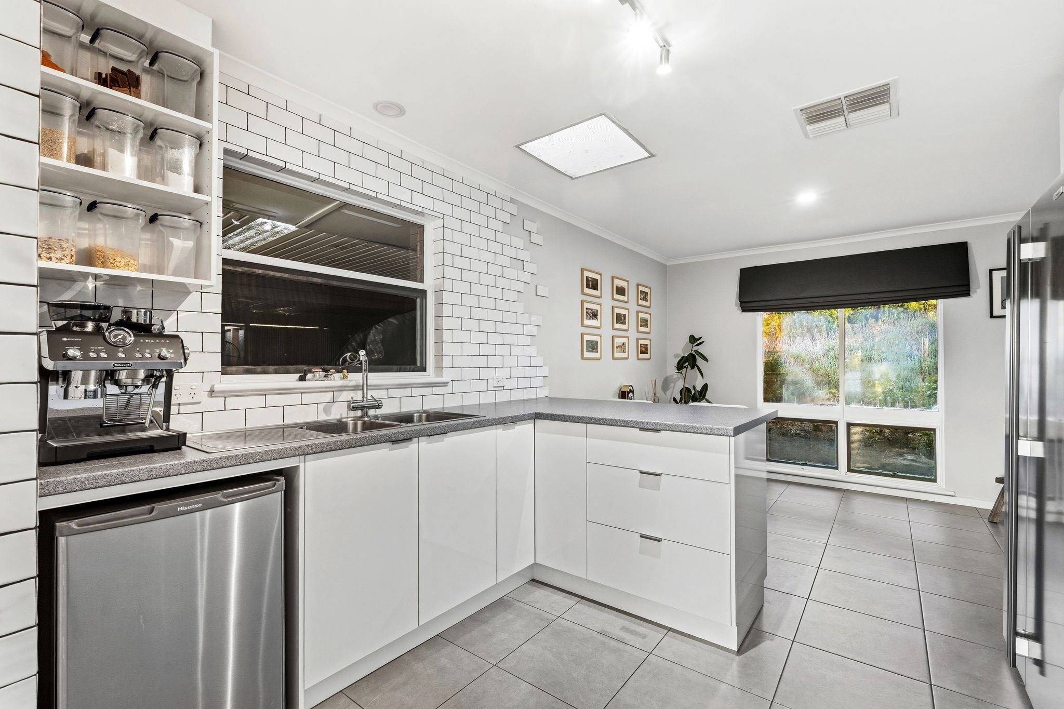
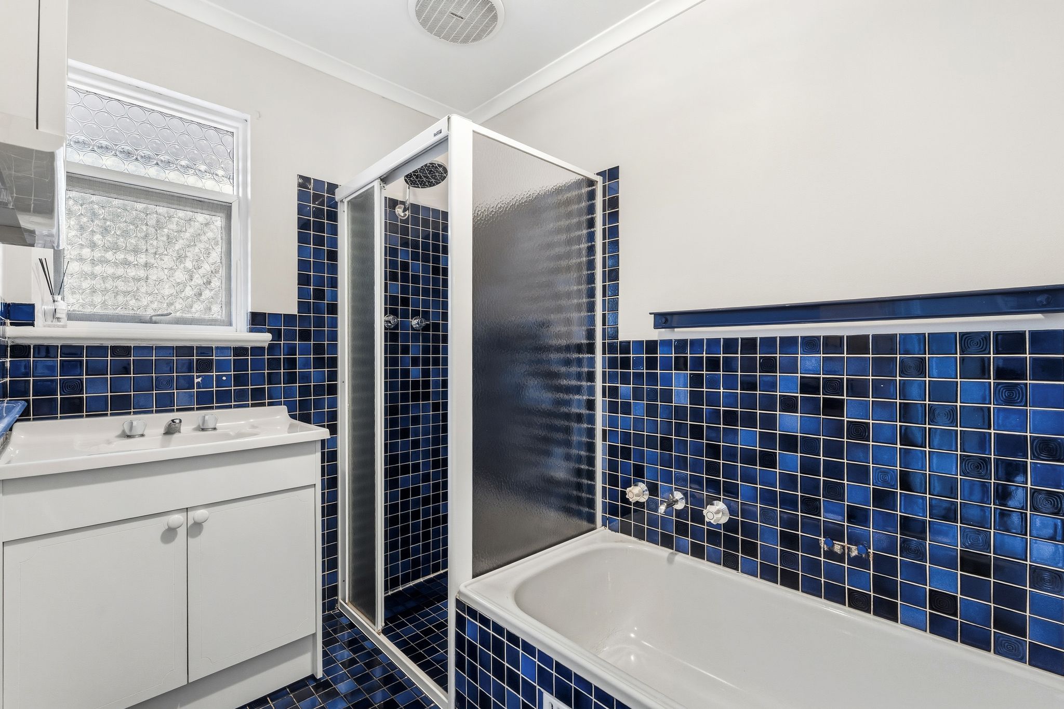
The kitchen features an electric oven and induction cooktop, with a connection ready for a dishwasher. A European-style laundry is neatly concealed behind cupboard doors, while the central bathroom retains its original finish and is complemented by a separate toilet. Sixteen solar panels and a Tesla battery add to the home's energy-efficient features.
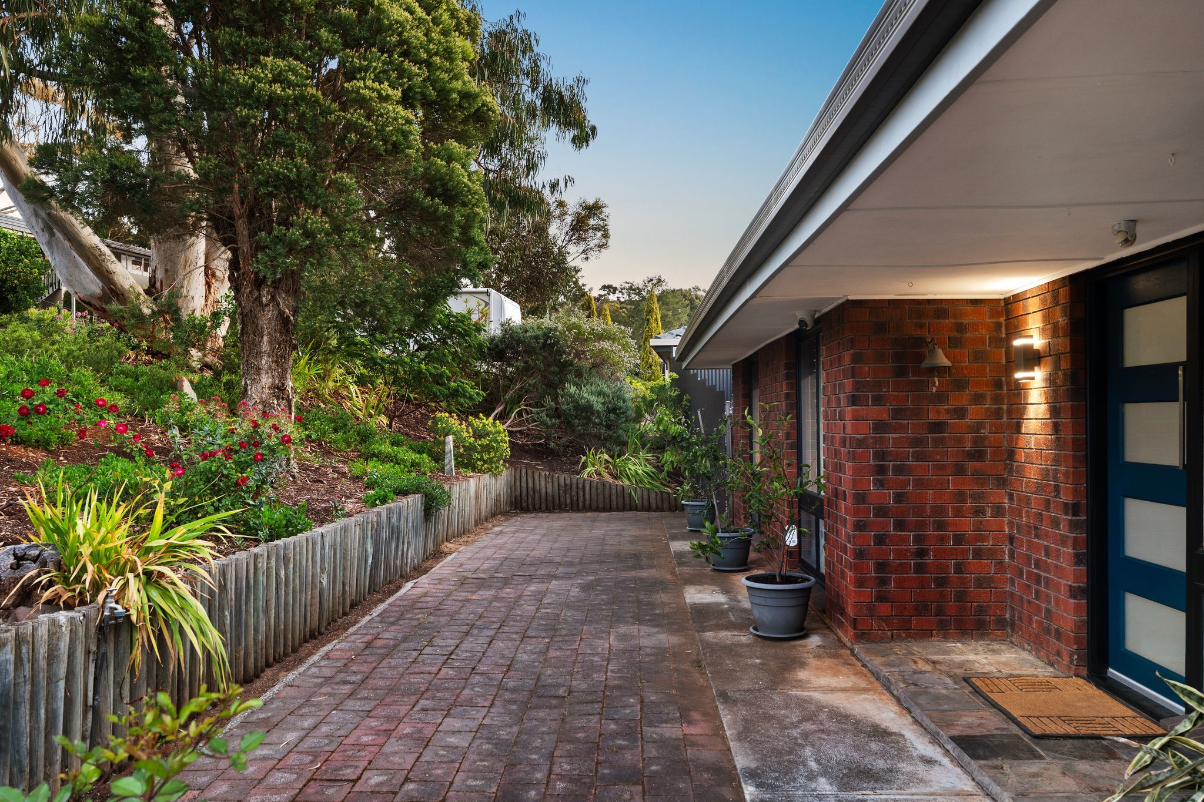
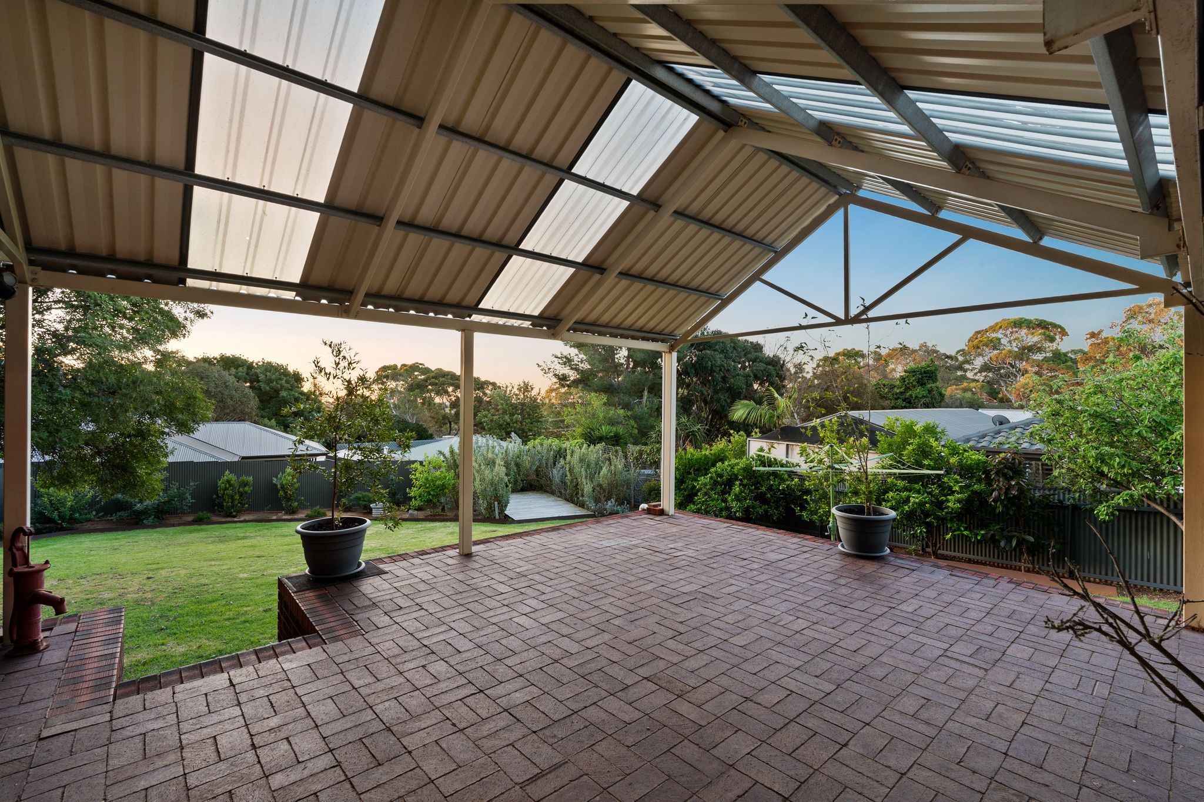
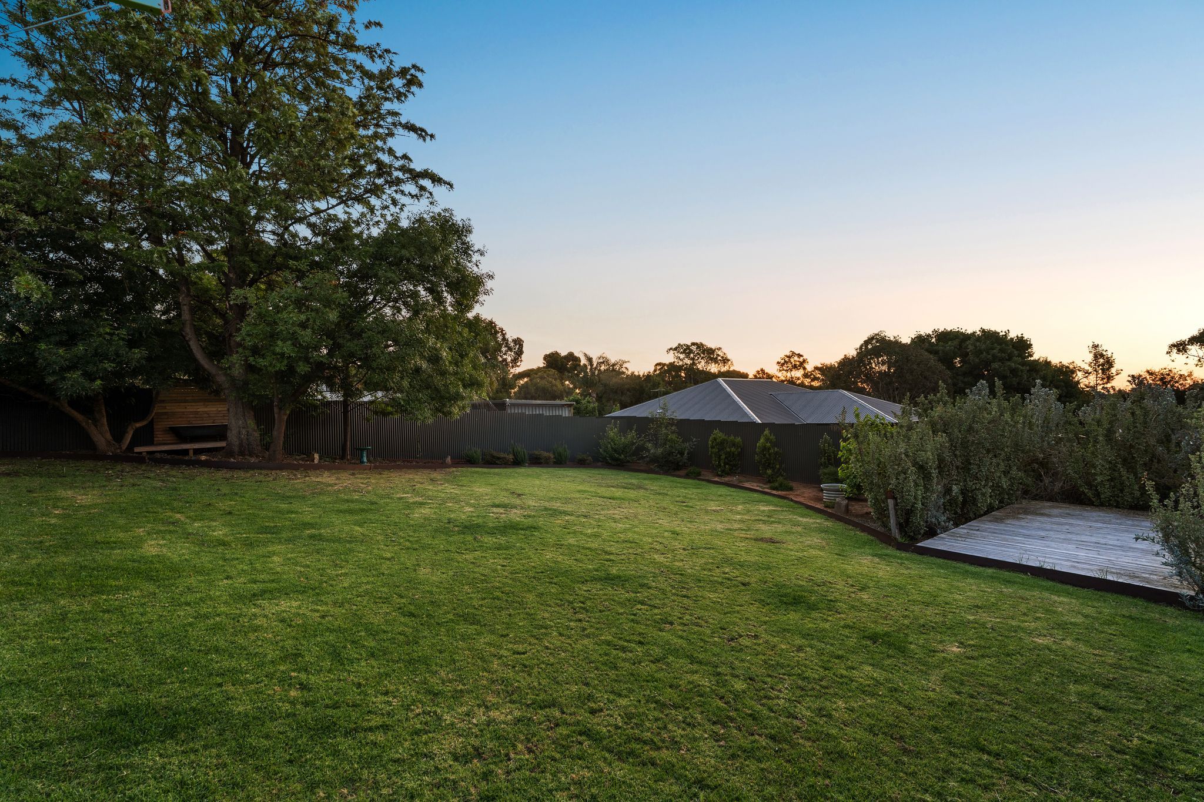
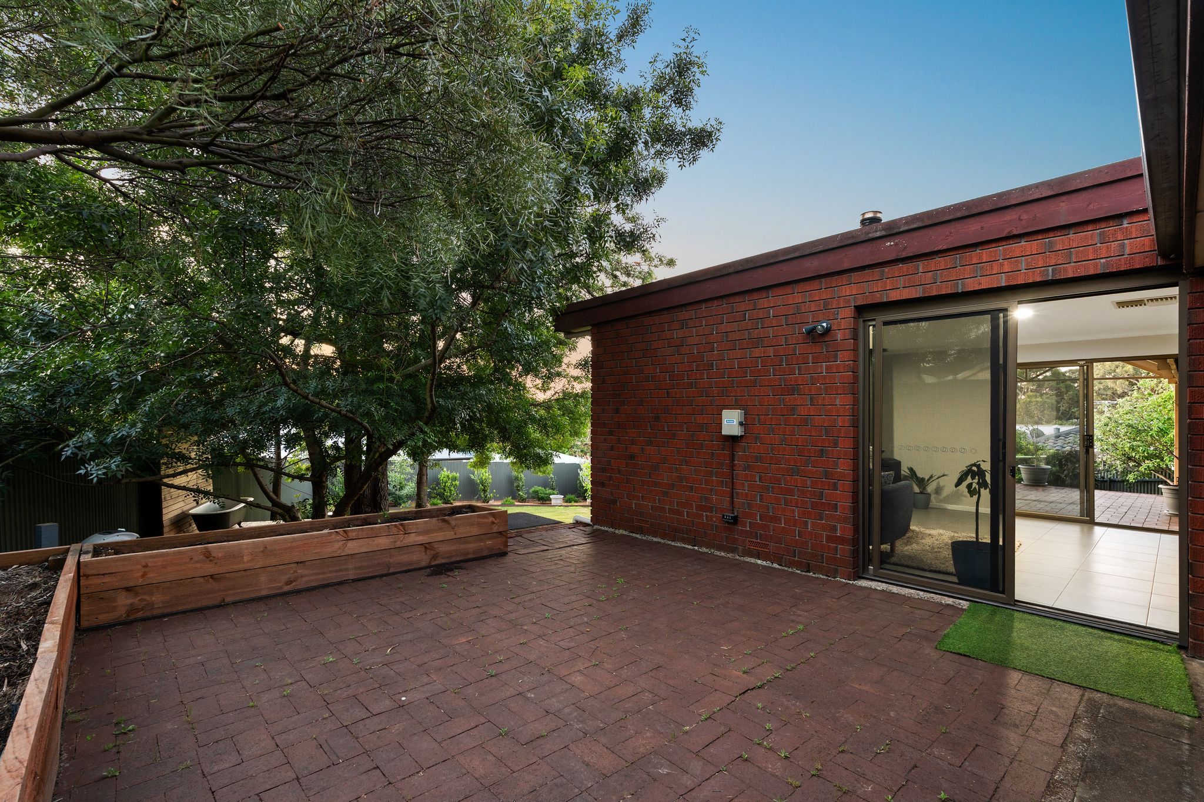
Outside, a large covered pergola and paved entertaining area connect with the kitchen and main living space, creating a natural setting for meals and weekend gatherings. The expansive lawn offers plenty of room for outdoor activities, while established fruit trees and plants provide seasonal produce. An outdoor bath adds a unique touch, with the surrounding greenery creating a peaceful place to unwind.
Parking is well catered for with a double garage and two additional parking spaces on the driveway. Four hardwired security cameras provide coverage around the property, adding a practical layer of security and peace of mind. Just a short walk from Happy Valley Reservoir, the home is well placed to enjoy nearby walking trails, local shops and the natural surrounds of the Adelaide Hills.
Property Highlights
- Solid red-brick home built in 1977
- 1060sqm Torrens-titled allotment
- Potential for subdivision or future development (STCC)
- Three bedrooms, two with built-in robes
- Two separate living areas, one with fireplace
- Kitchen with induction cooktop and oven
- Central bathroom, separate toilet and concealed European laundry
- Evaporative cooling, sixteen solar panels and Tesla battery
- Large covered pergola, paved entertaining area and expansive lawn
- Established fruit trees and garden
- Double garage plus two driveway parking spaces
- Four hardwired security cameras covering the property
Neighbourhood Highlights
- Short walk to Happy Valley Reservoir and scenic walking trails
- Close to Valley Central Shopping Centre
- Convenient access to Aberfoyle Hub Shopping Centre
- Zoned to Aberfoyle Park Primary School and Aberfoyle Park High School
- Close to Happy Valley Primary School and Reynella East College
- Convenient access to local bus services
- Short drive to Marion Shopping Centre
- Approximately 10-15 minutes to nearby beaches
- Easy access to the Adelaide Hills
Specifications
Build Year: 1977
Land Size: 1060sqm
Building Size: 131.9sqm
Council: City of Onkaparinga
Council Rates: TBA
Title: Torrens
SA Water: TBA
ESL: TBA
Disclaimer: All information provided has been obtained from sources we believe to be accurate; however, we cannot guarantee its accuracy and accept no liability for any errors or omissions. RLA 355129.
131m²
1,060m² / 0.26 acres
2 carport spaces and 2 off street parks
3
1
Next Steps:
Talk to a mortgage brokerAgents
- Loading...
- Loading...
Loan Market
Loan Market mortgage brokers aren’t owned by a bank, they work for you. With access to over 60 lenders they’ll work with you to find a competitive loan to suit your needs.