Are you interested in inspecting this property?
Get in touch to request an inspection.
- Photos
- Floorplan
- Description
- Ask a question
- Location
- Next Steps
House for Sale in Goodwood
Refined Finishes, Effortless Living in the Heart of Goodwood
- 4 Beds
- 2 Baths
- 2 Cars
Next Steps:
Talk to a mortgage brokerBest Offers by Tuesday 1st of December at 12pm (Unless Sold Prior)
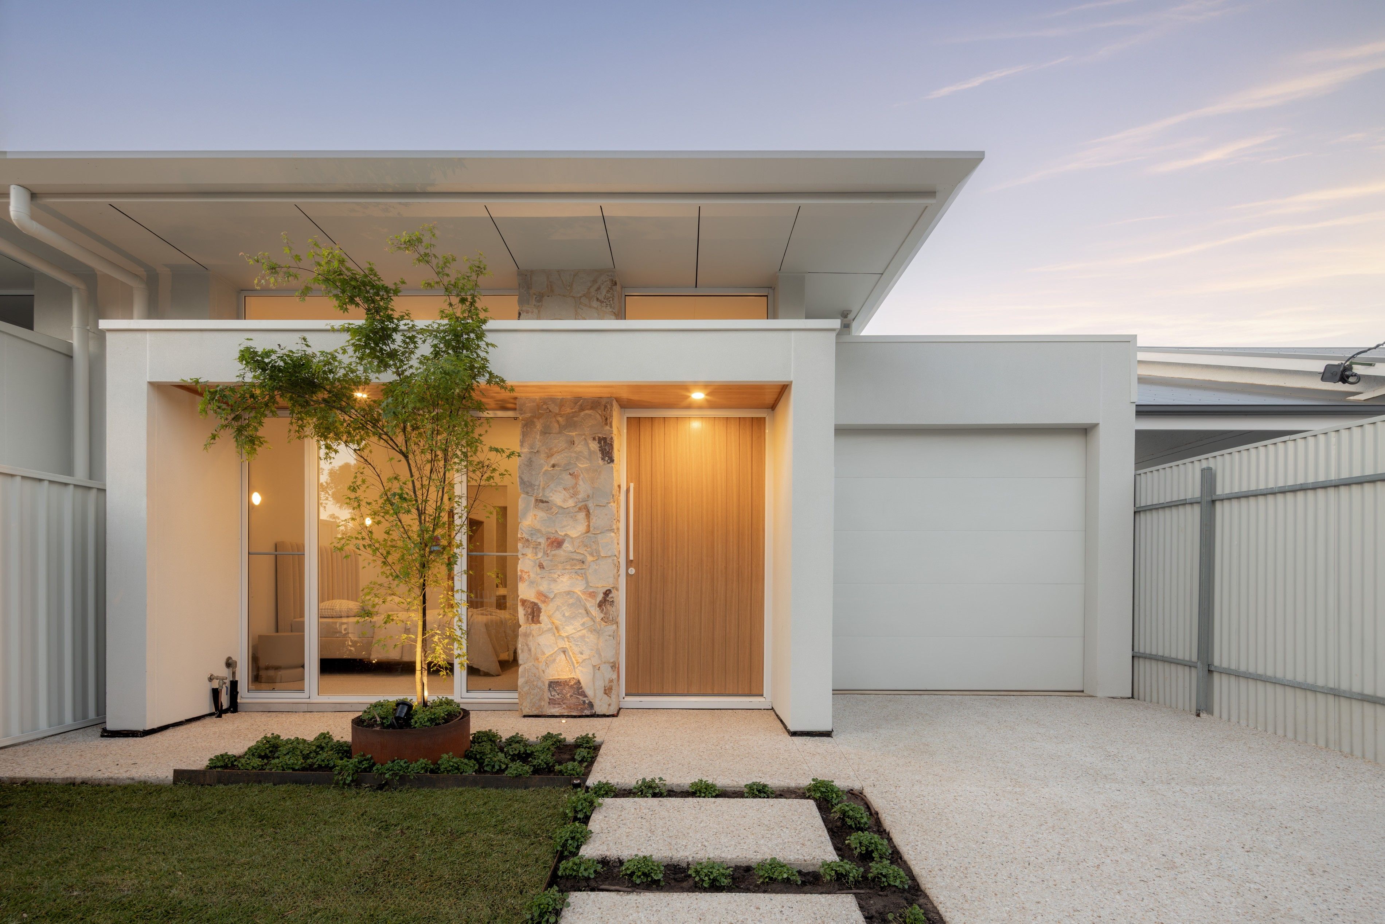
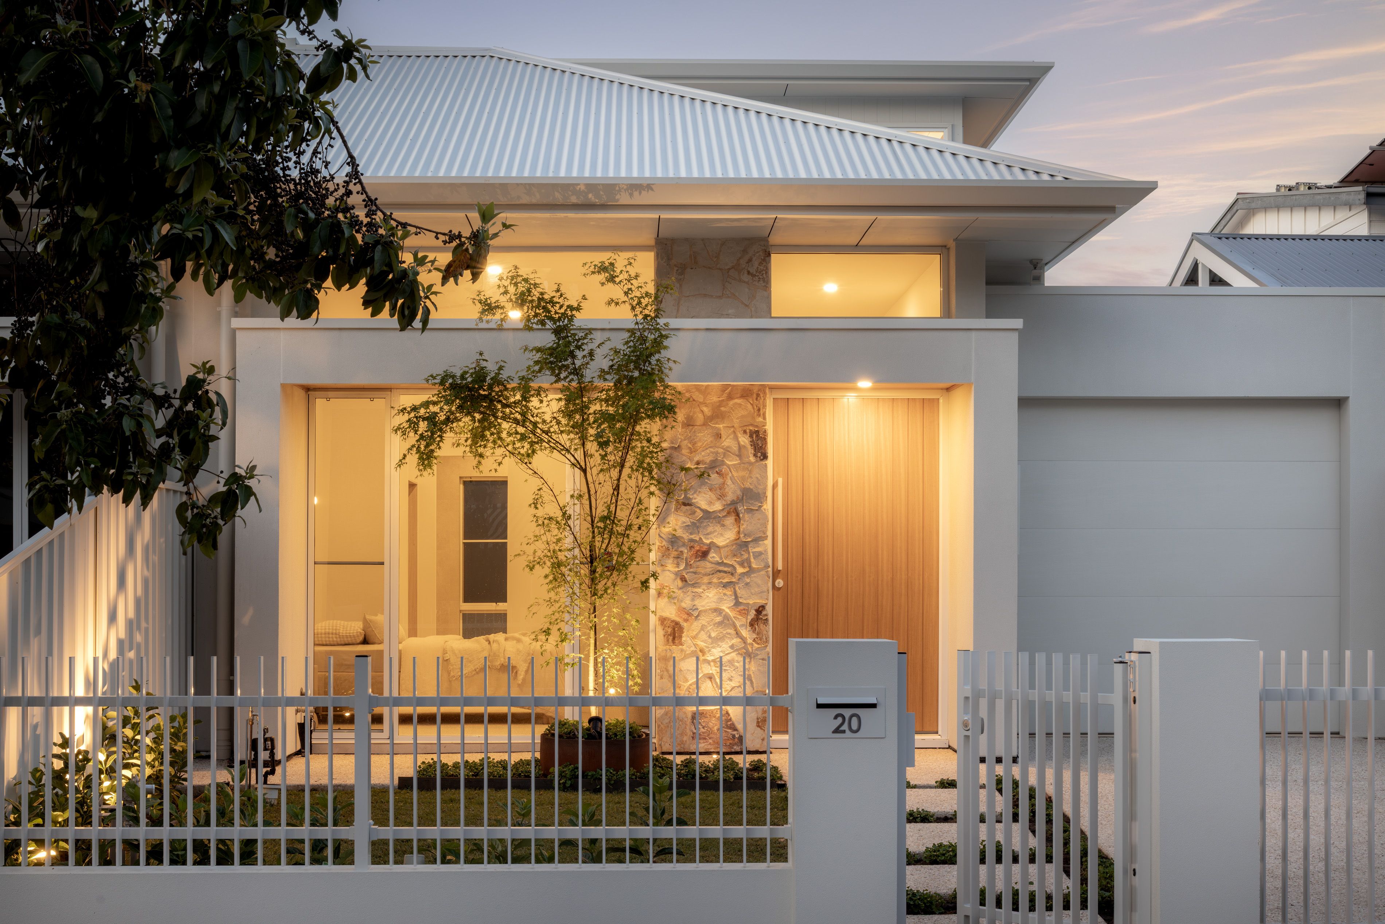
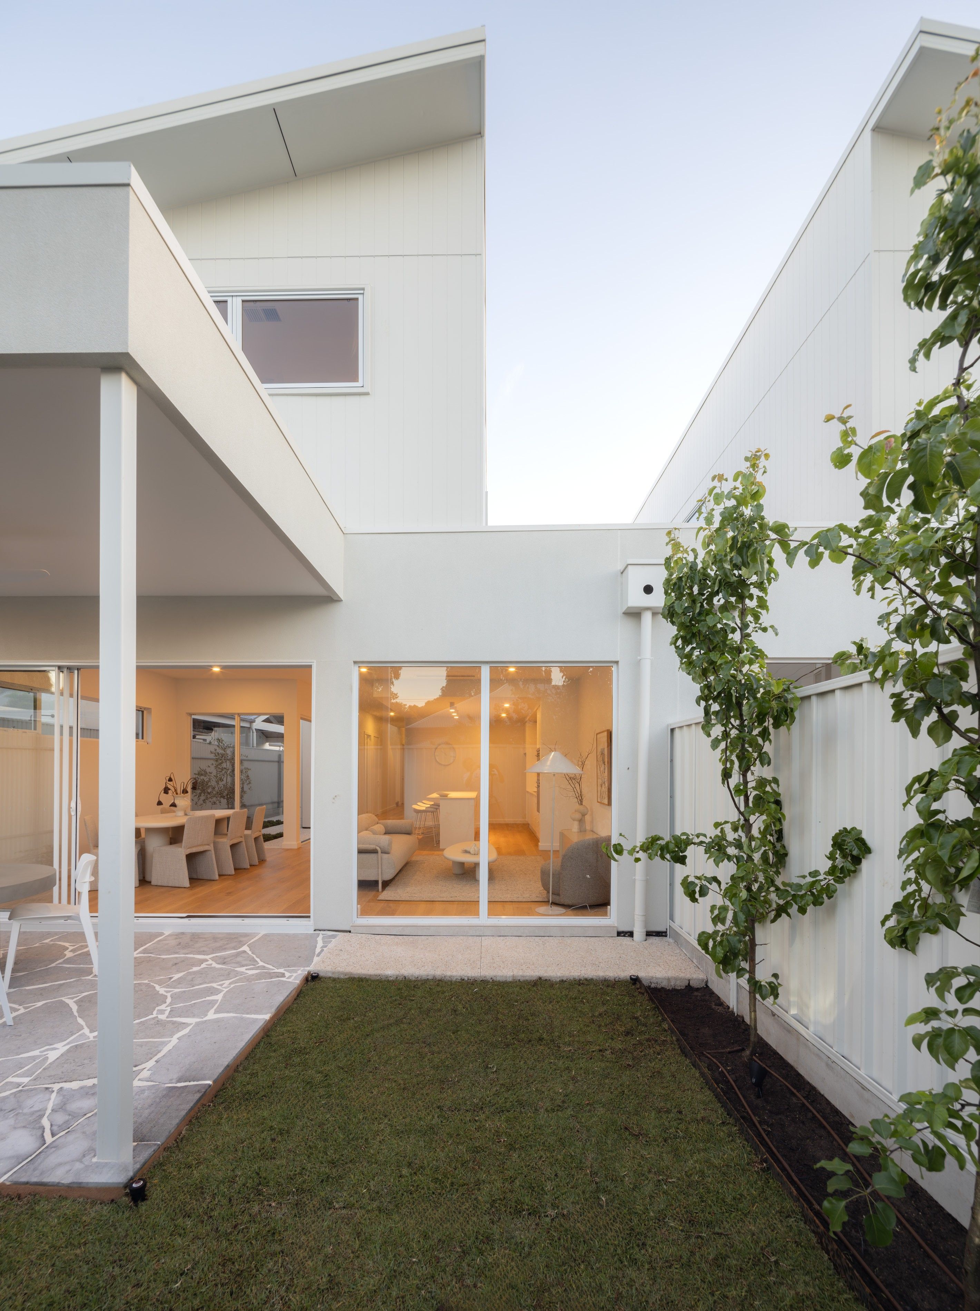
A brand-new home where considered design, quality finishes and everyday functionality come together. Built in 2026 by Creative Structures, this Torrens-titled residence pairs a striking tumbled stone plinth and rendered facade with a thoughtfully designed interior, offering a refined approach to modern living.
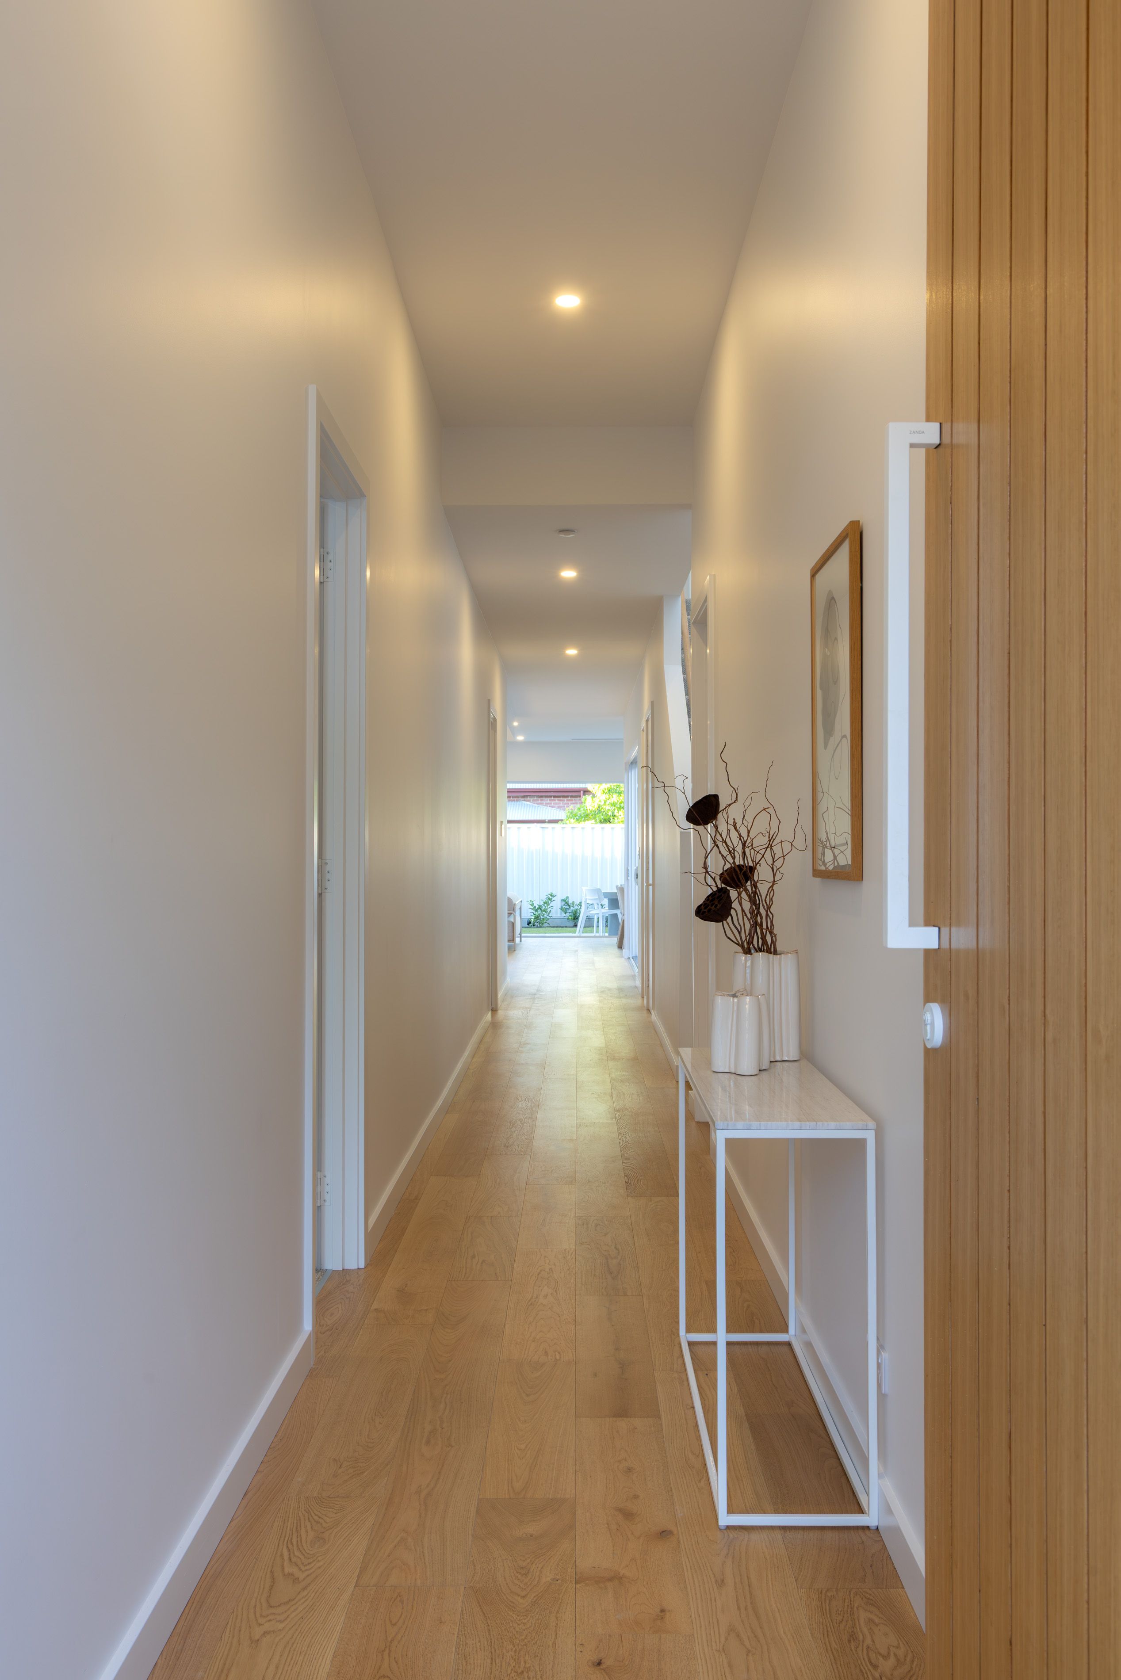
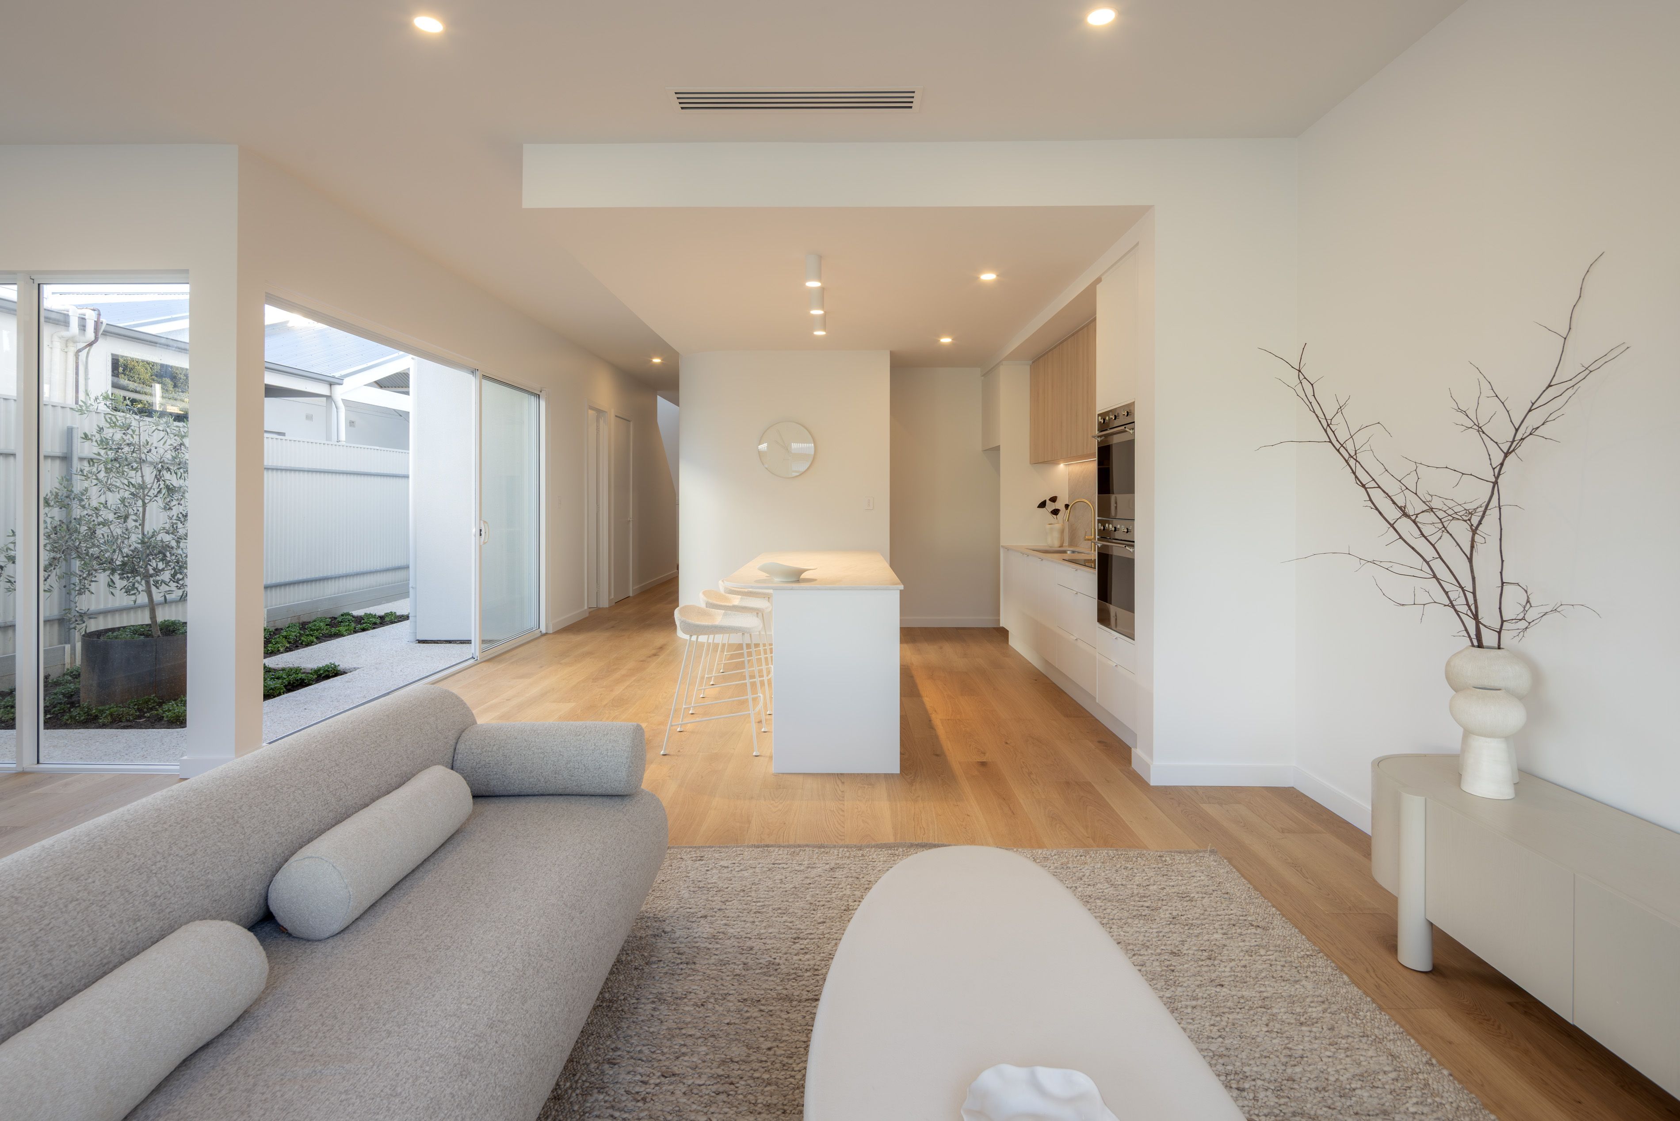
A paved pathway leads to an impressive timber entry door and welcoming hallway, framed by soaring 3.3m ceilings. Curved wall details bring a sense of softness, alongside engineered timber flooring, carefully selected lighting and an abundance of natural light. Zoned ducted reverse-cycle air conditioning with Wi-Fi and AirTouch controls ensures year-round comfort.
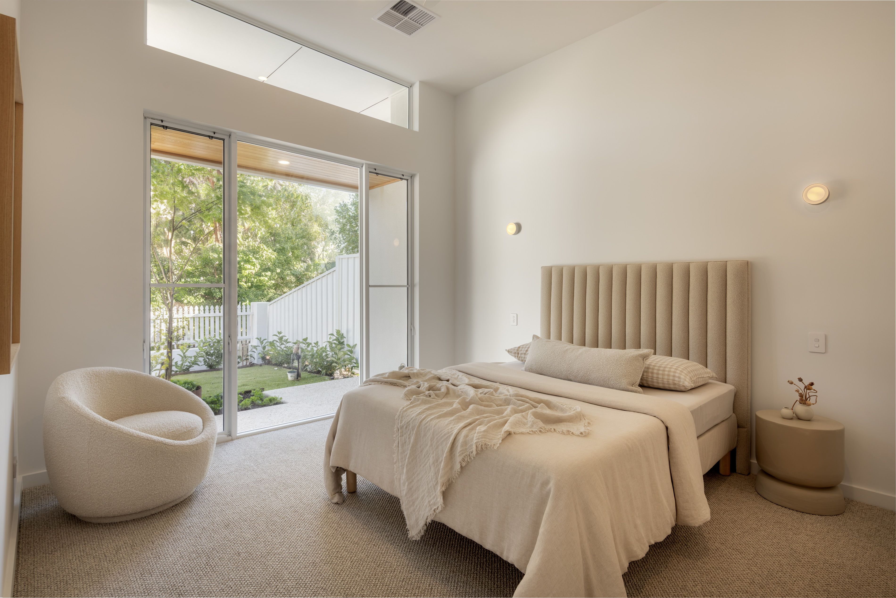
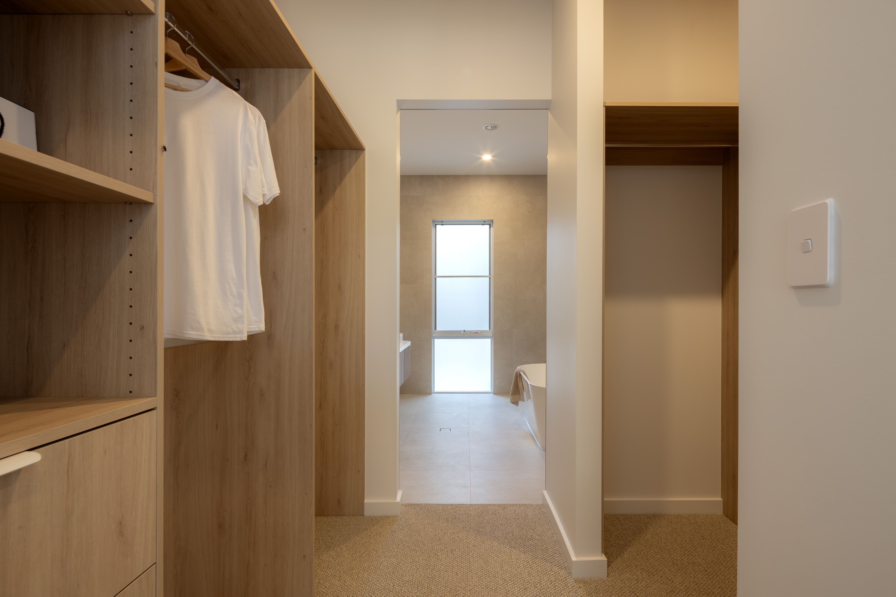
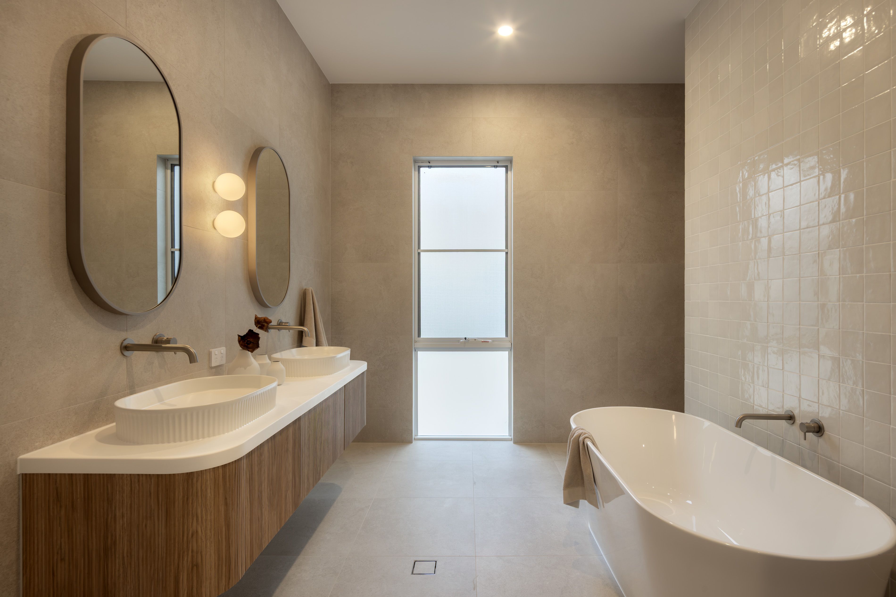
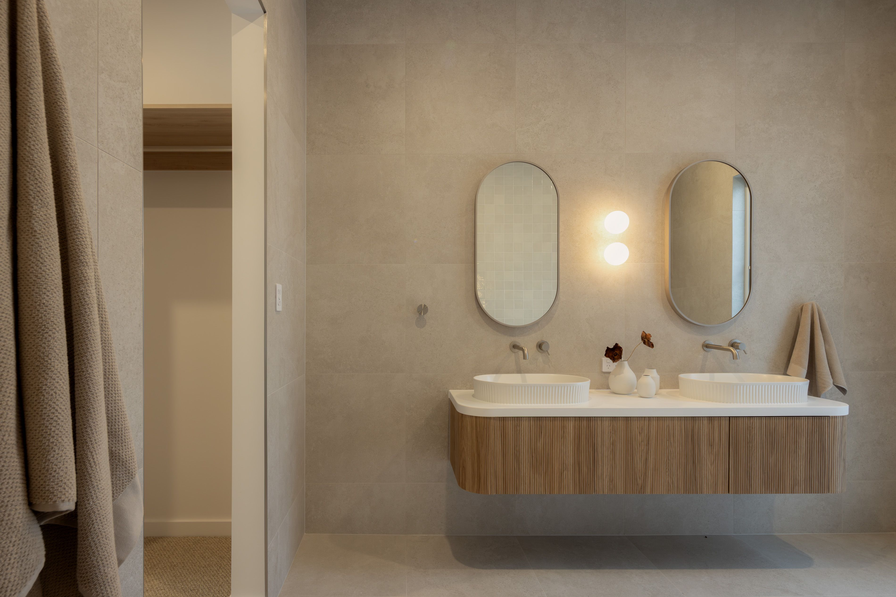
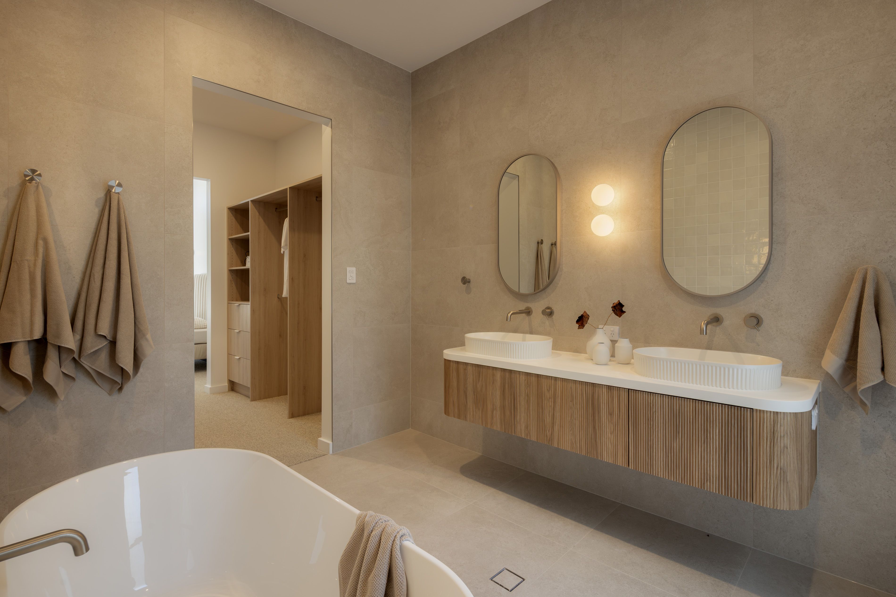
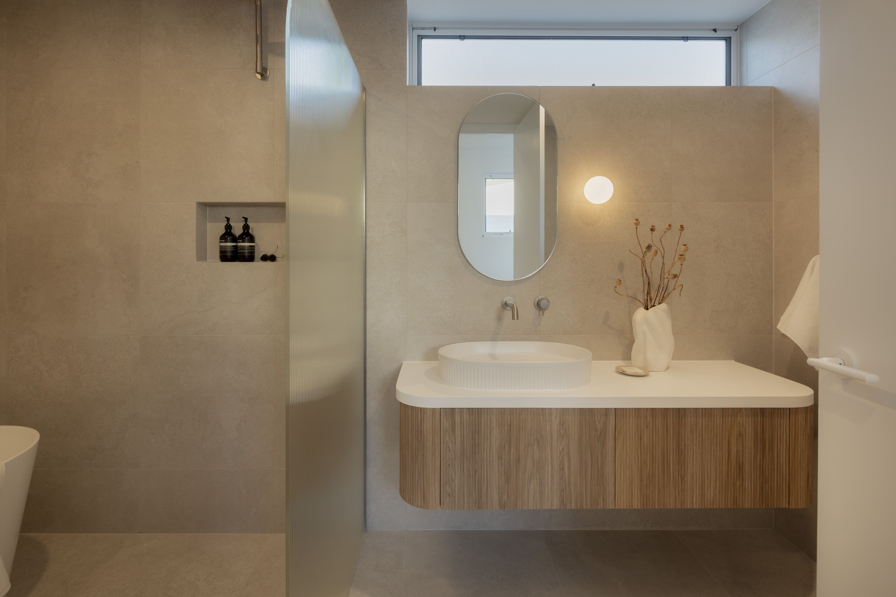
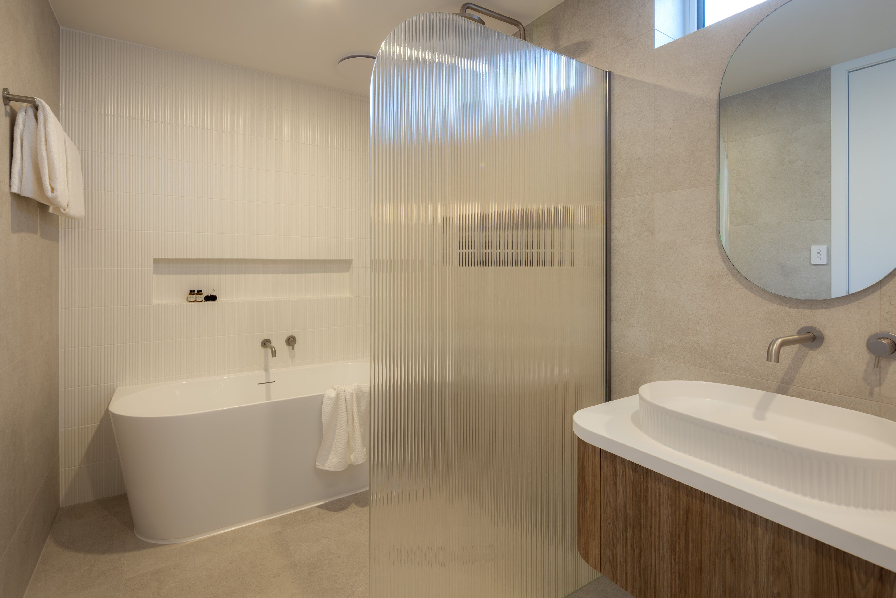
The ground-floor master bedroom offers a private retreat, complete with floor-to-ceiling windows, feature lighting, ceiling fan and spacious walk-in robe leading through to the ensuite. A double vanity, central bath, separate shower and quality finishes complete the space.
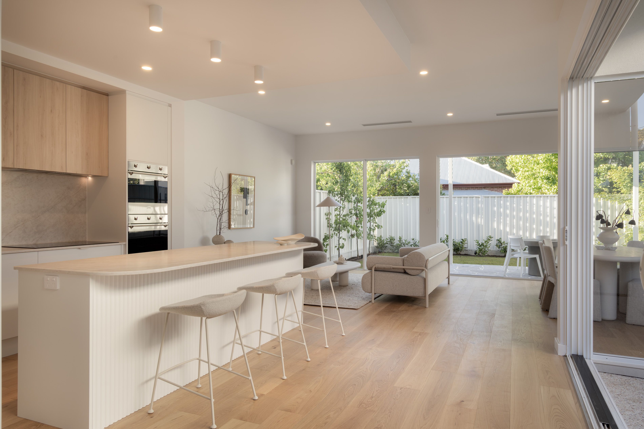
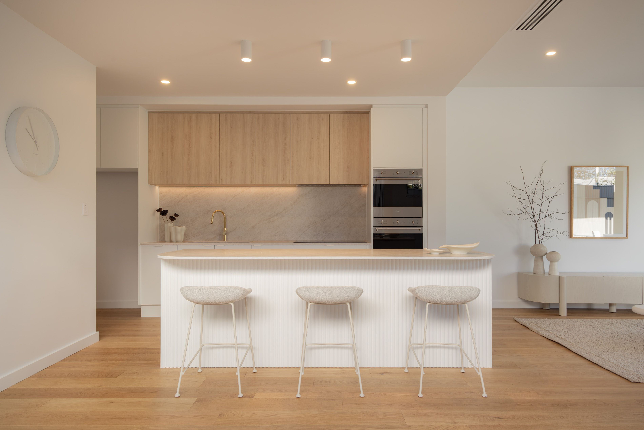
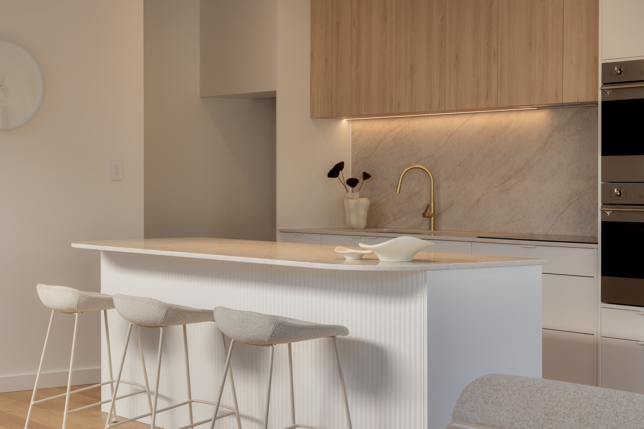
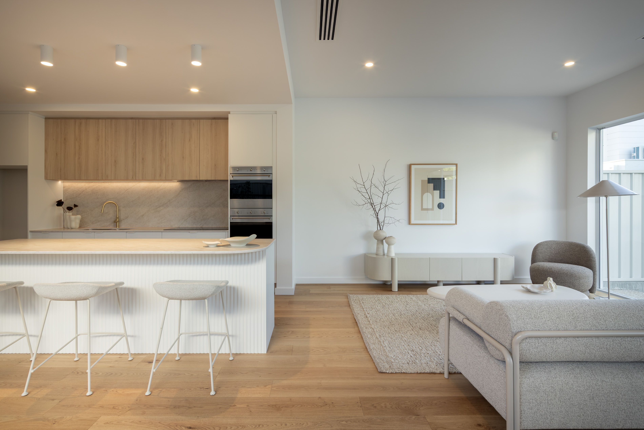
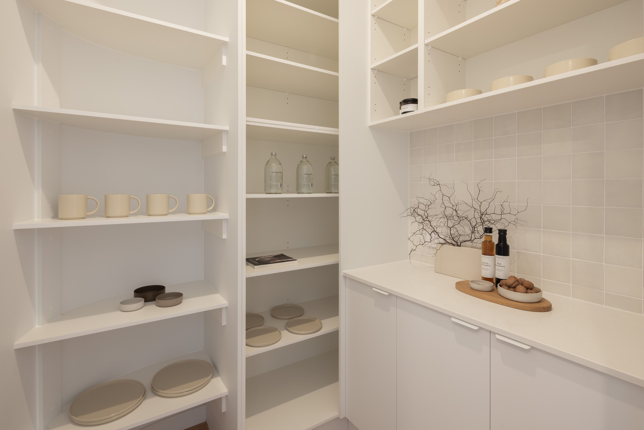
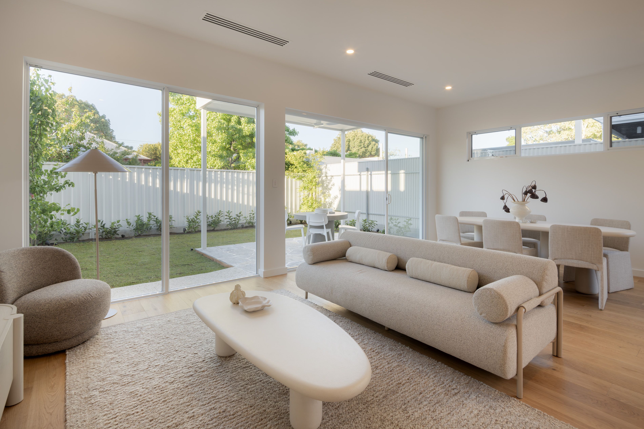
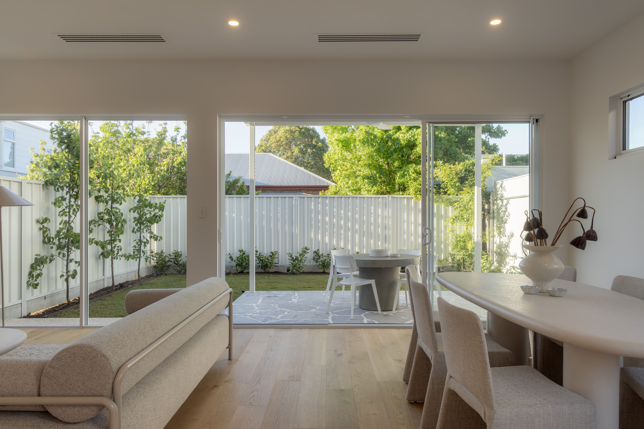
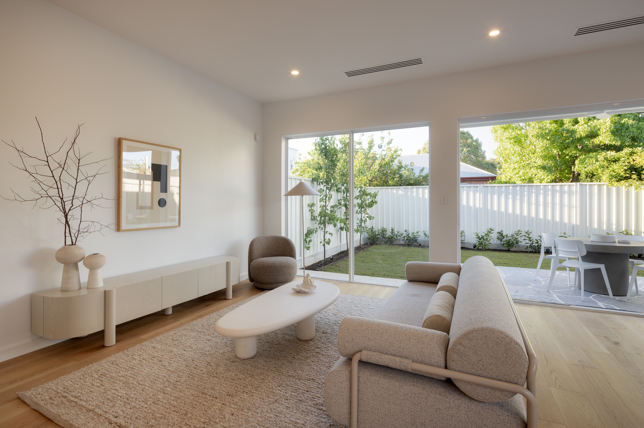
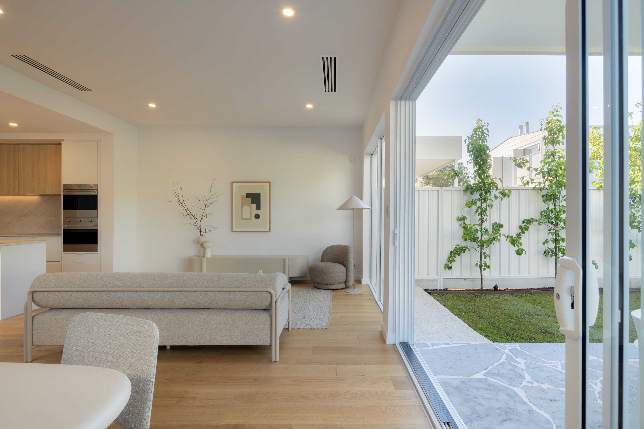
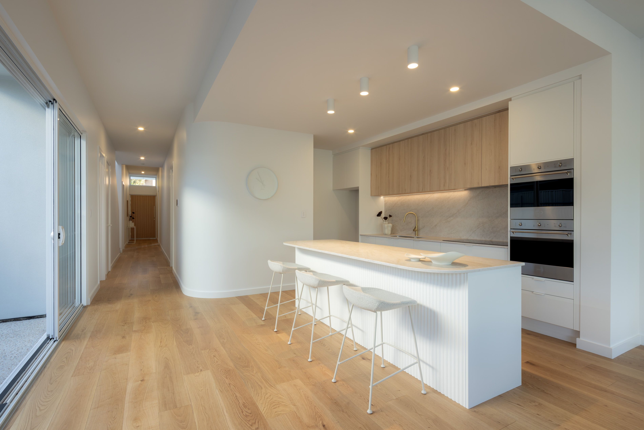
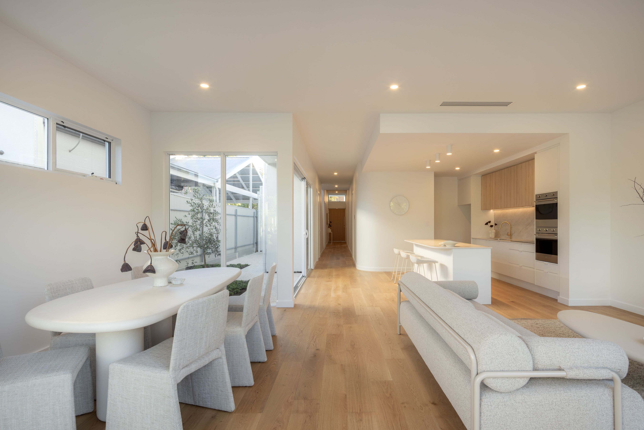
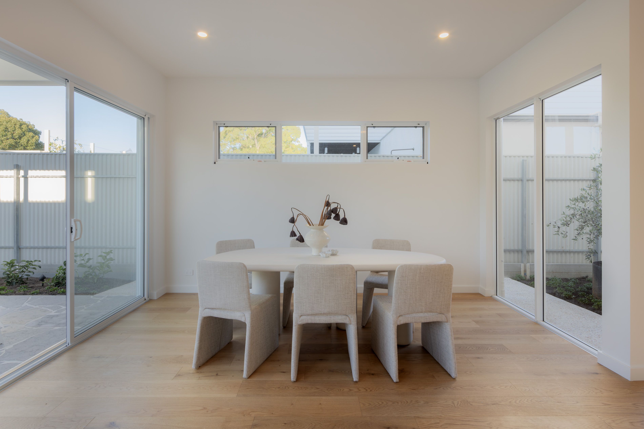
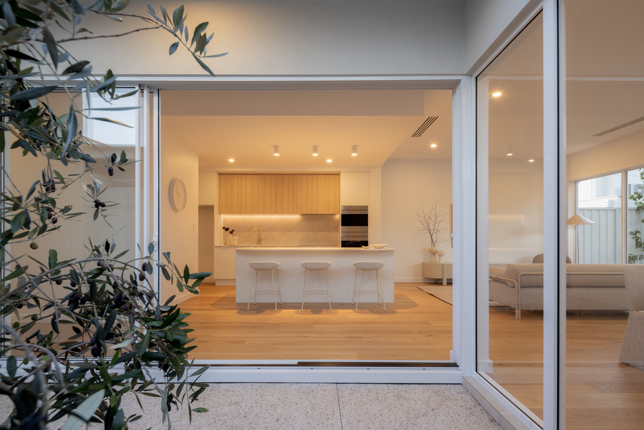
The open-plan kitchen, living and dining area forms the centrepiece of the home, with 3m ceilings enhancing the sense of space. The kitchen features Sienna stone benchtops by Kaya, a substantial island, timber cabinetry and brushed gold tapware. A 900mm Smeg induction cooktop and two integrated Smeg wall ovens are complemented by a curved butler's pantry, offering additional preparation space and storage. Large glass sliding doors connect the living area to the alfresco and courtyard.
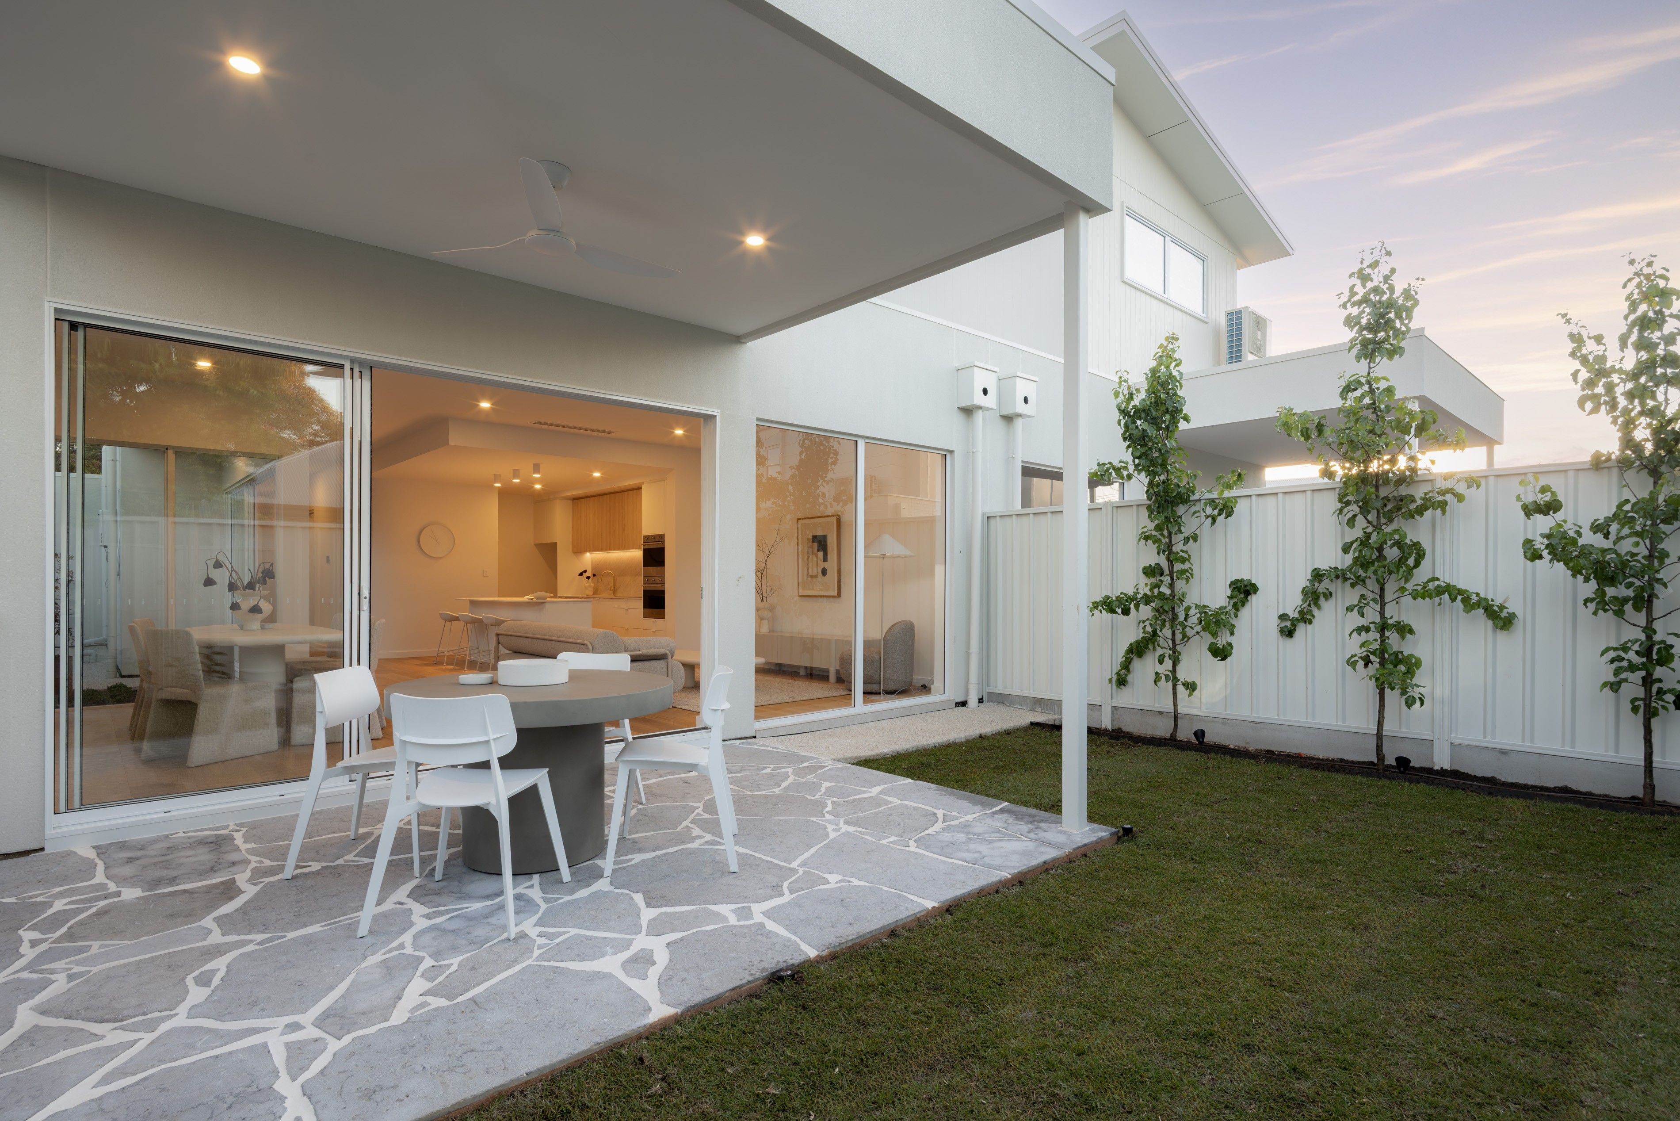
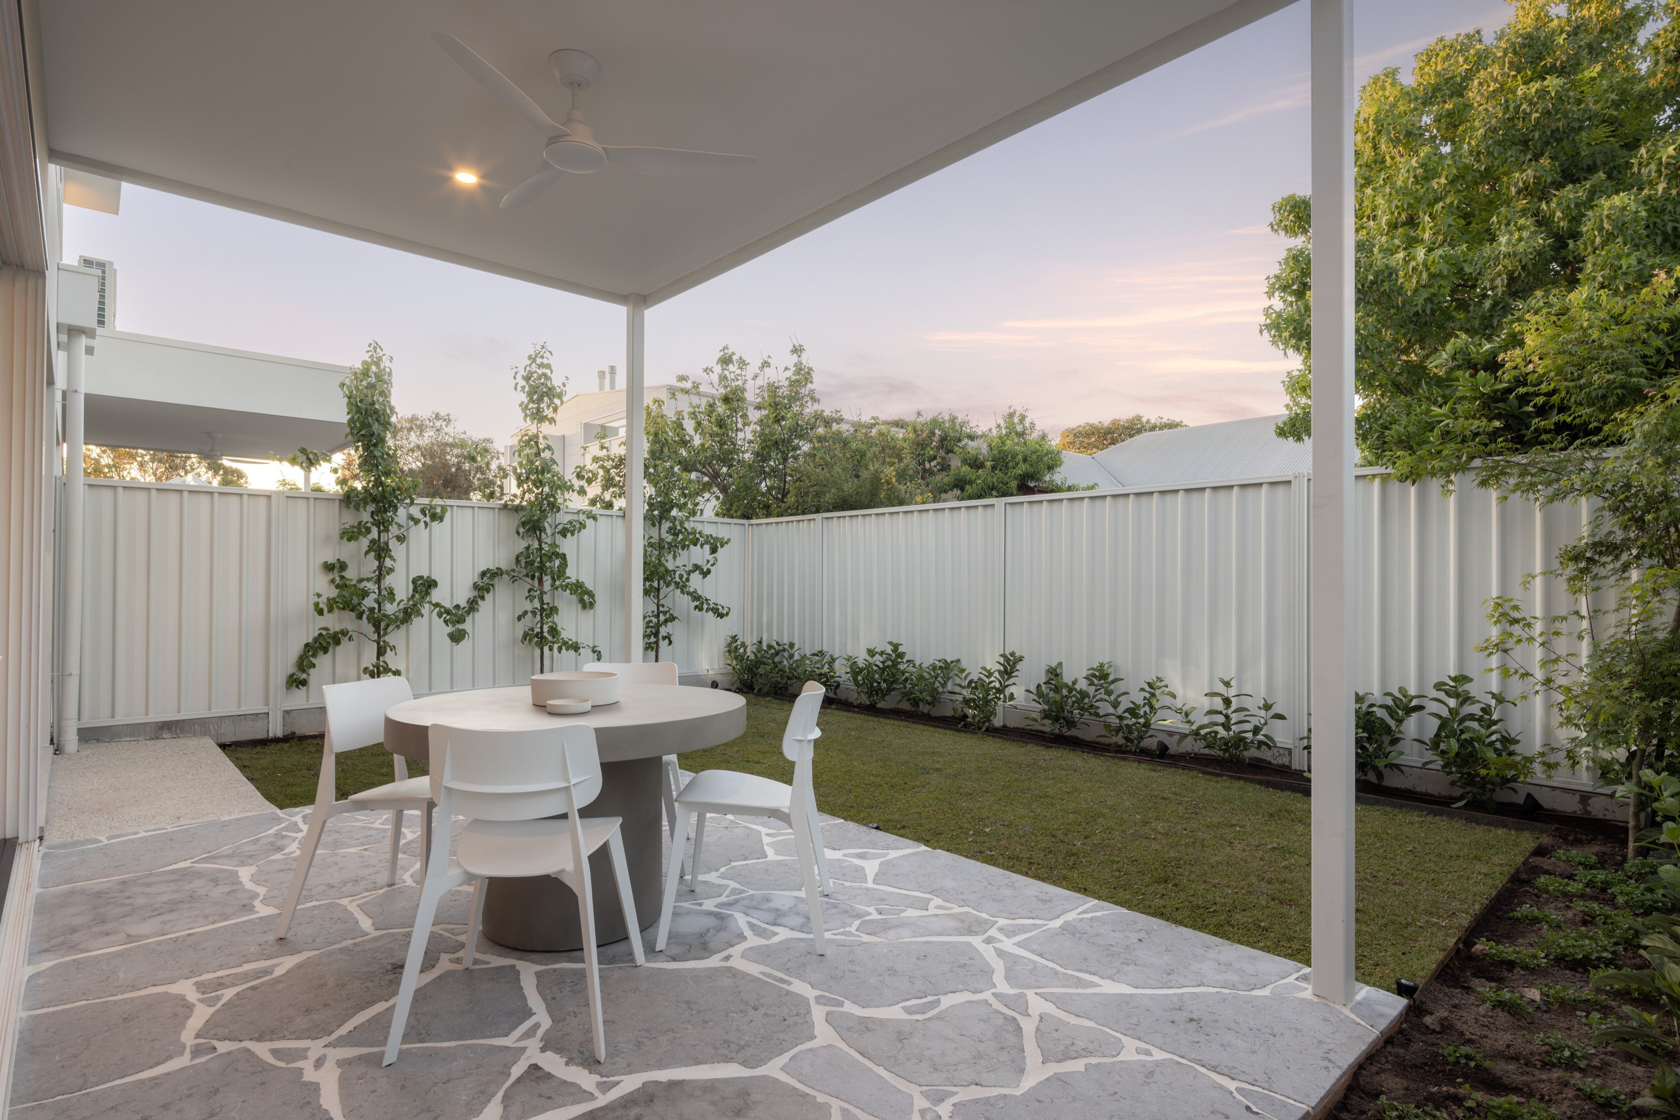
Outside, glass sliding doors open to the crazy-paved natural stone alfresco and undercover entertaining area, complete with a ceiling fan for added comfort. The main garden features Japanese maples, ornamental pear hedging and lawn, enhanced by garden lighting and irrigation, while a separate rear yard is complemented by an established olive tree.
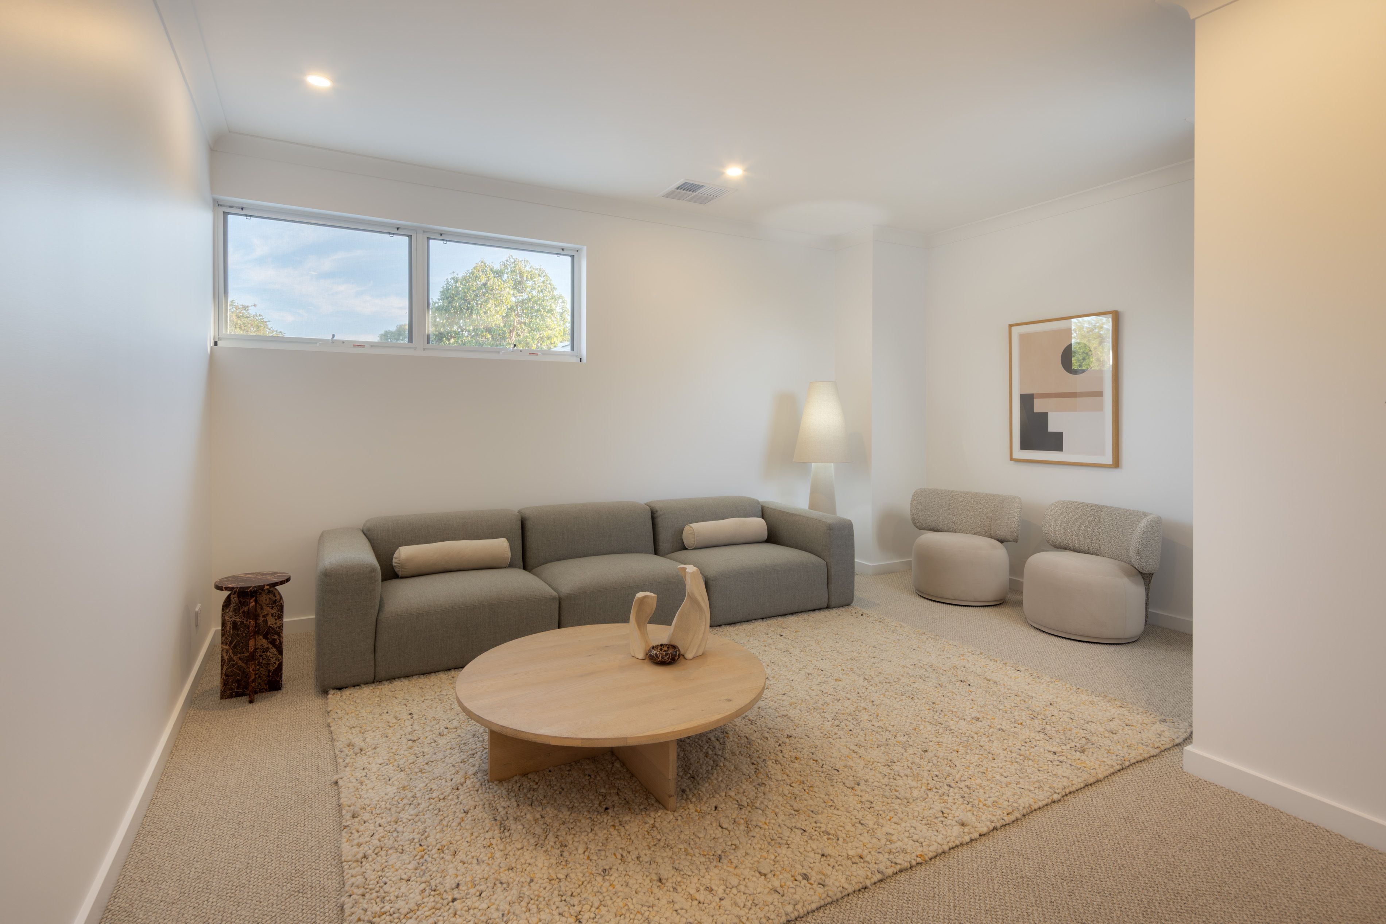
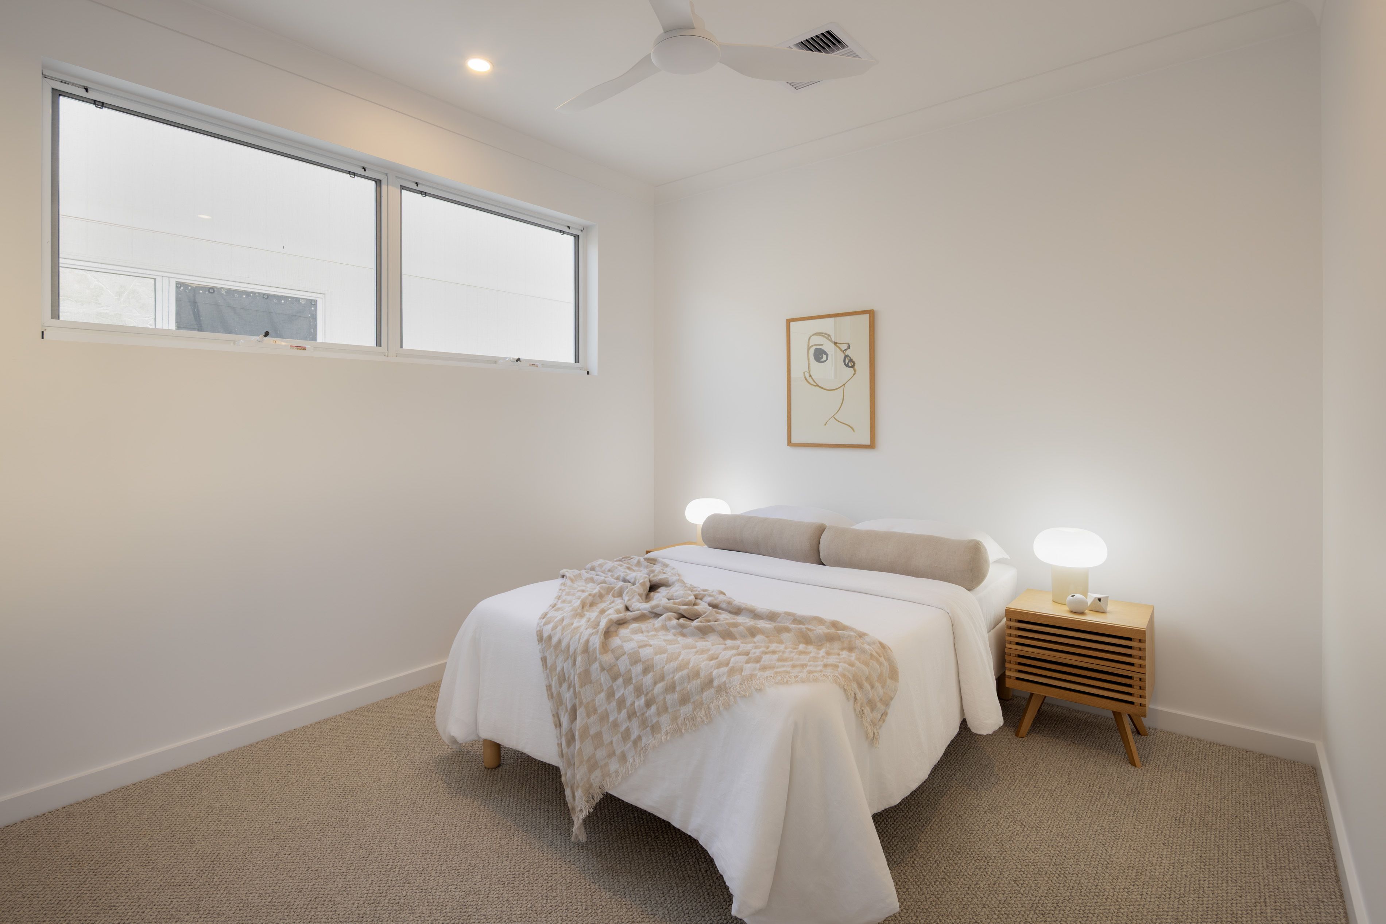
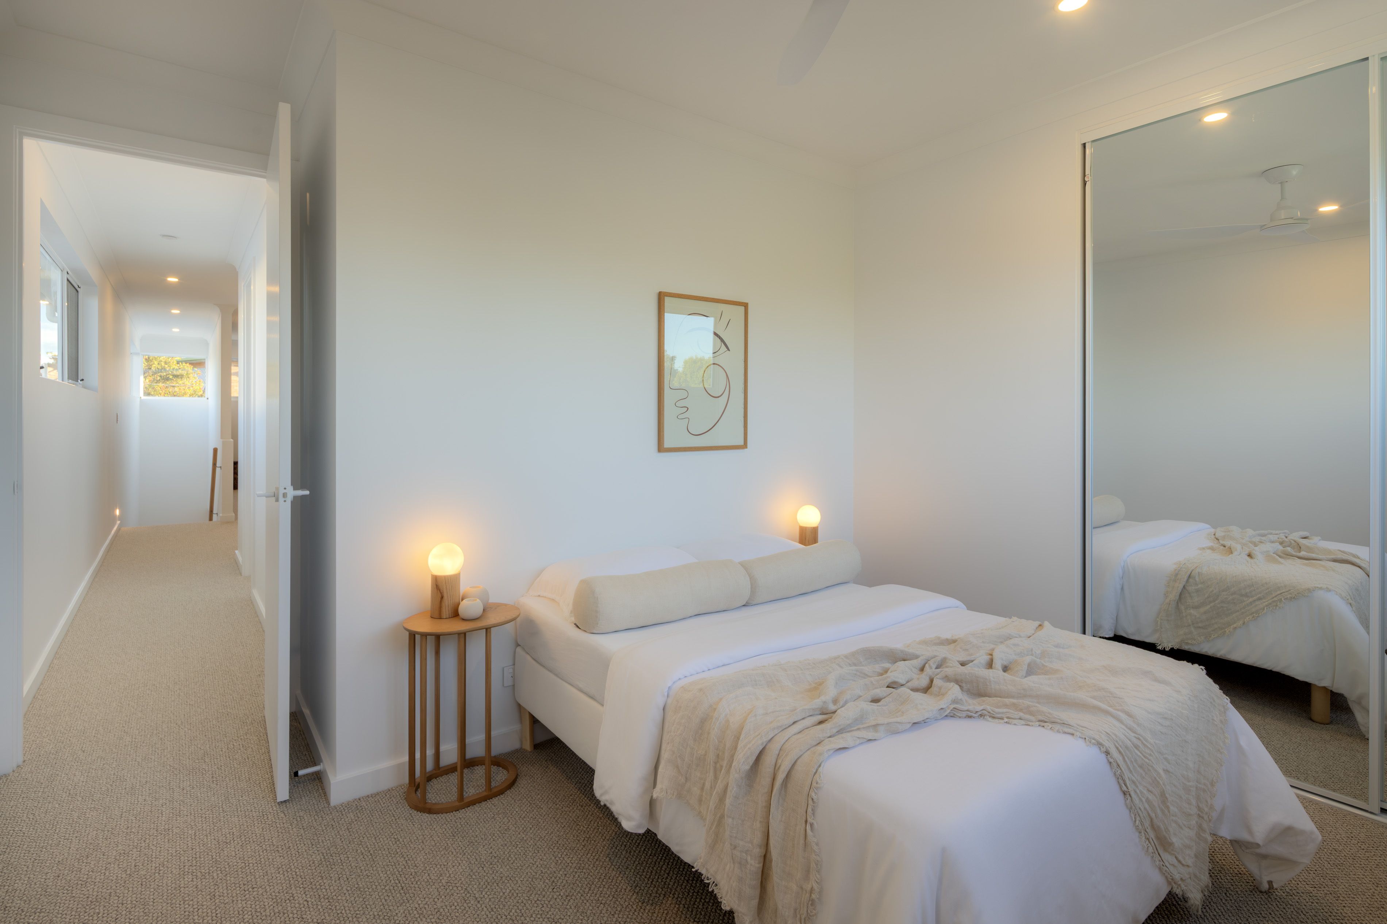
Upstairs, a versatile retreat offers the option of a second living space or the potential to create a fourth bedroom, with additional storage cupboards completing the level. Two additional bedrooms feature mirrored built-in wardrobes and ceiling fans, serviced by a stylishly fitted bathroom with bath, shower and toilet.
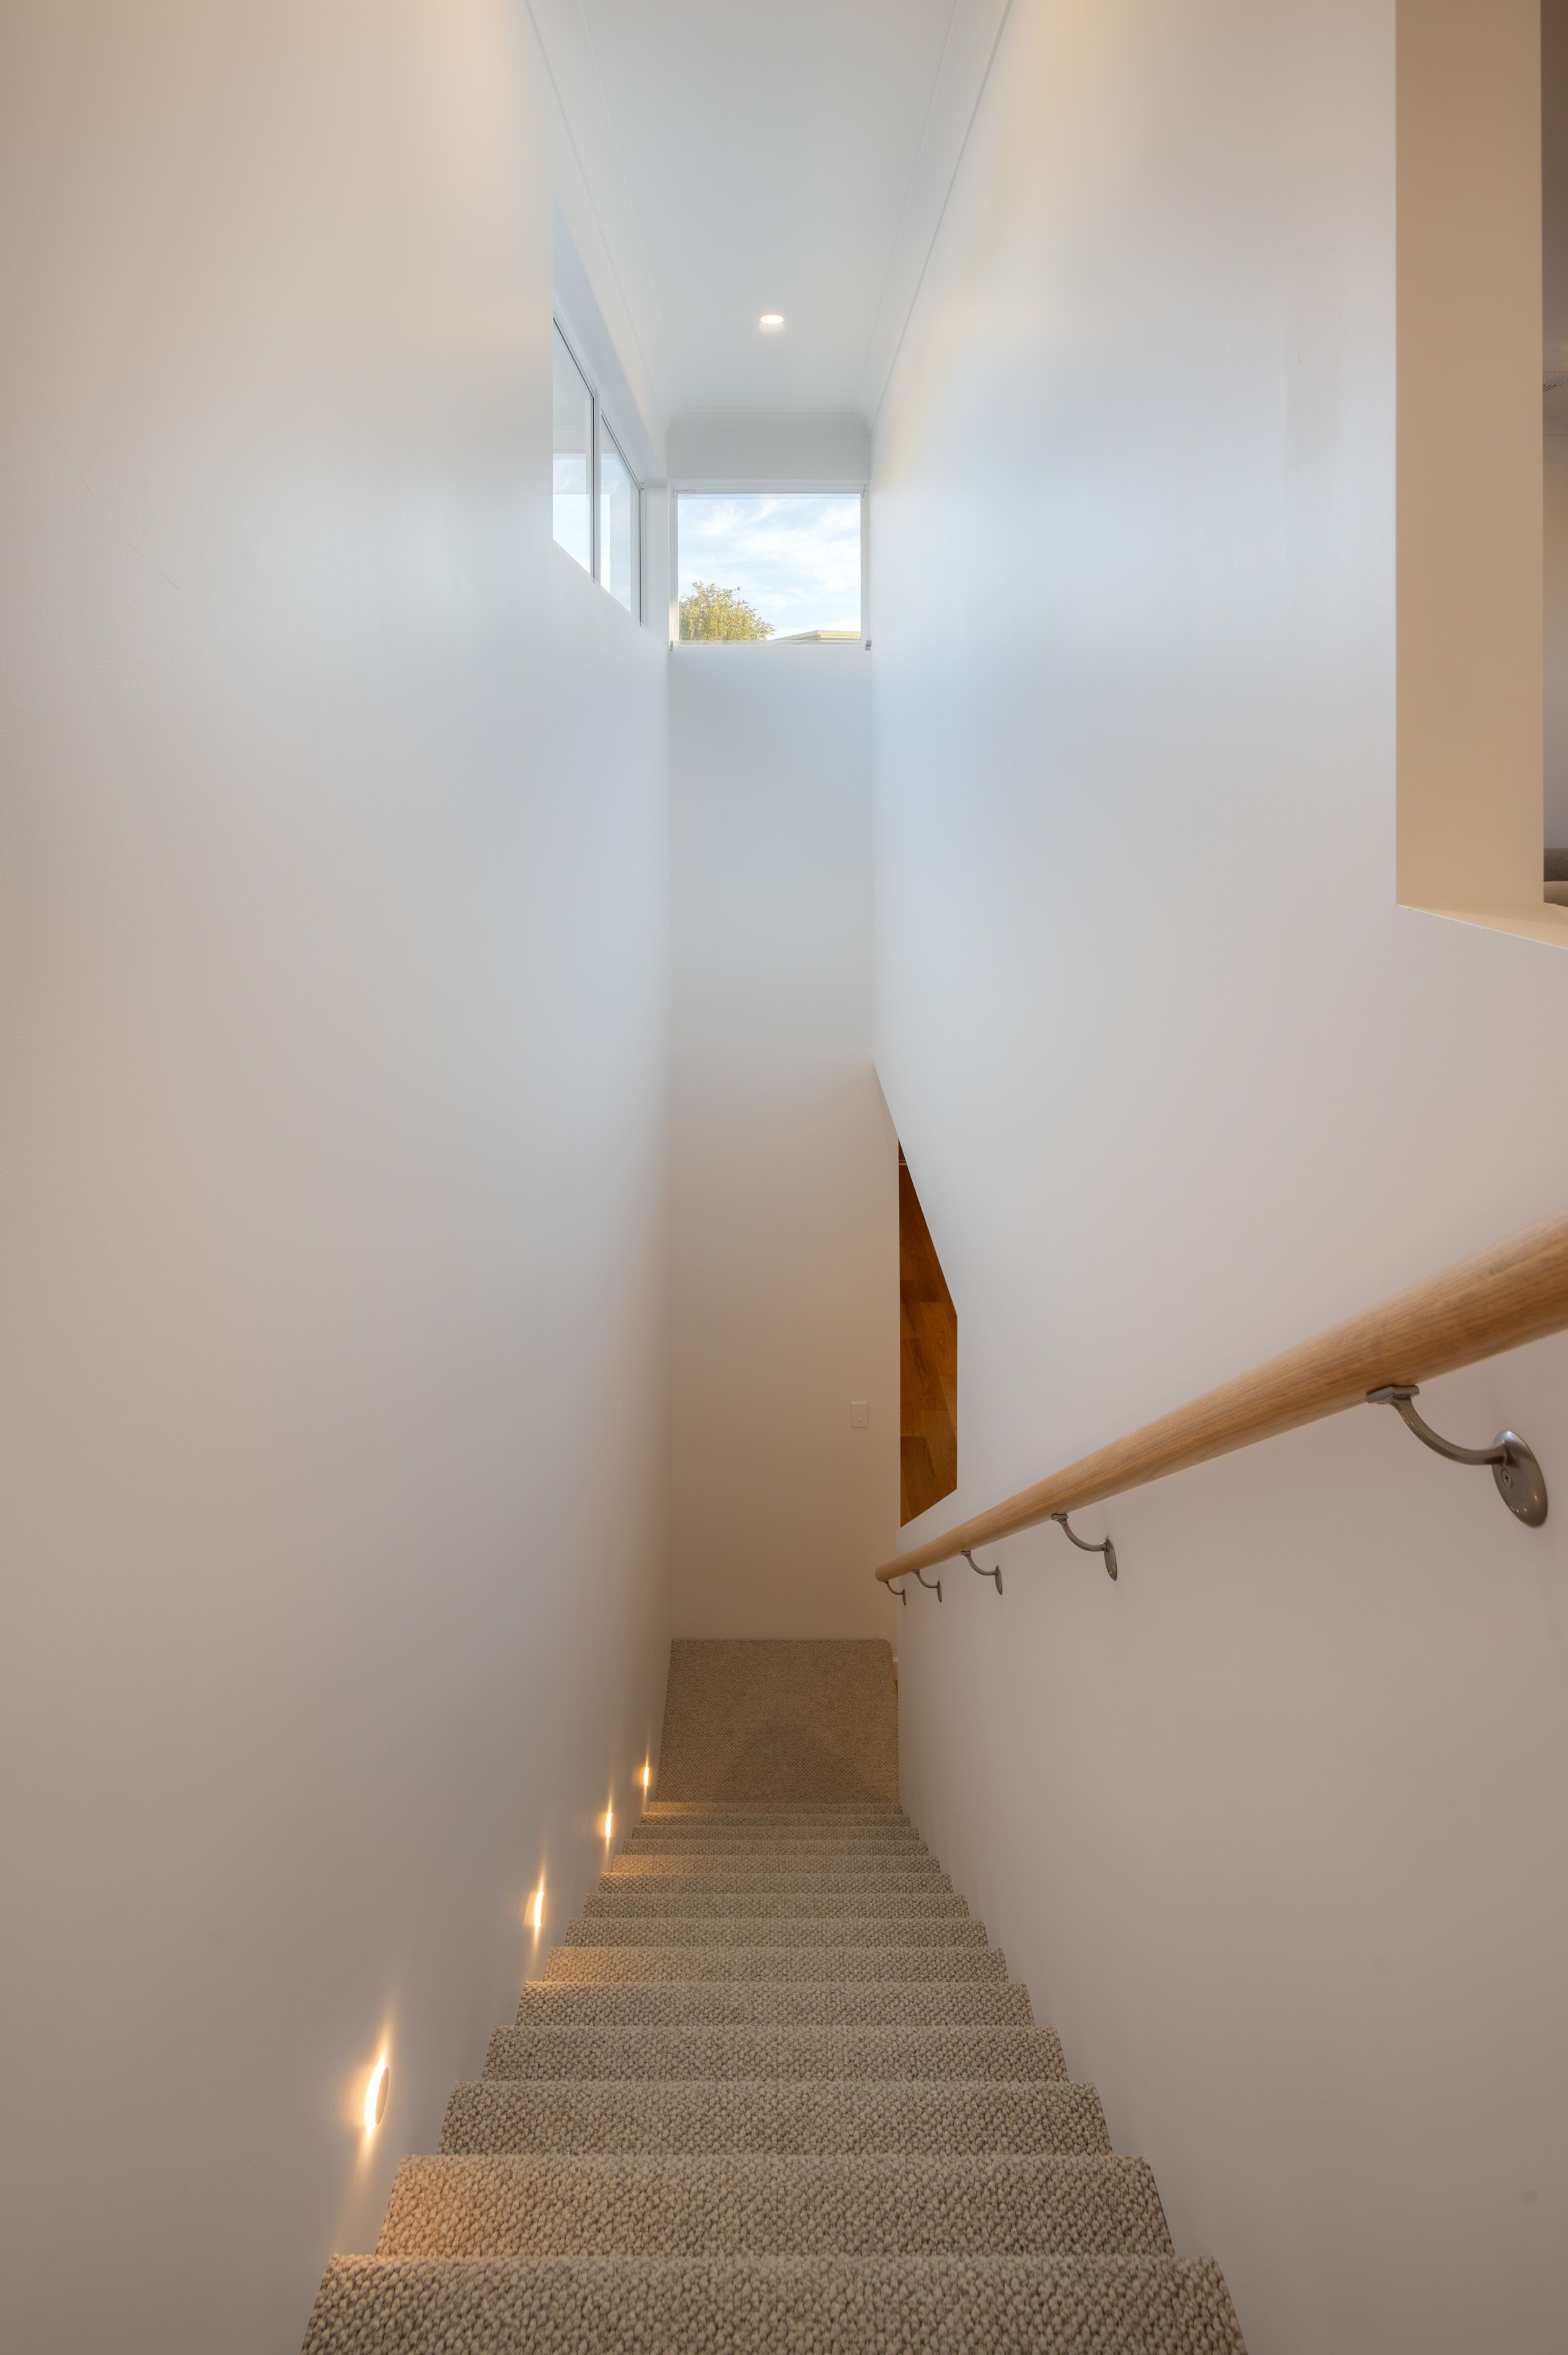
Completing the home are a separate laundry with ample cabinetry, under-stair storage, a downstairs powder room, alarm system and remote-controlled garage. Additional off-street parking behind an automatic gate provides space for a second vehicle.
With Soutar Park, Goodwood Road cafes, the boutiques and restaurants of Unley and King William Road, and public transport all nearby, the lifestyle on offer is just as appealing as the home itself.
Property Highlights
- Torrens titled Brand-new 2026 build by Creative Structures
- Tumbled stone plinth and rendered facade
- Three bedrooms, including ground-floor master with walk-in robe and ensuite
- Ensuite with double vanity, bath, separate shower & toilet
- Two upstairs bedrooms with mirrored built-in robes
- Separate upstairs retreat or potential to create a fourth bedroom
- Two bathrooms plus downstairs powder room
- Designer kitchen with Sienna stone benchtops by Kaya and curved butler's pantry
- Two Smeg wall ovens and 900mm induction cooktop
- Engineered timber flooring and carpeted upper level
- 3.3m ceilings to entry and master
- Zoned ducted reverse-cycle air conditioning with Wi-Fi and AirTouch
- Crazy-paved natural stone with undercover alfresco & ceiling fan
- Landscaped gardens with irrigation and separate internal courtyard
- Separate laundry and ample storage throughout
- Remote-controlled garage, additional off-street parking and alarm system
- New-build stamp duty exemption available for eligible senior downsizers
Neighbourhood Highlights
- Walking distance to Soutar Park, with a fenced playground, oval & BBQ facilities
- Zoned to Goodwood Primary School and Glenunga International High School
- Walking distance to Goodwood Road cafes, including Ginger's Coffee Studio
- Close to Love Athletica Pilates Studio on Goodwood Road
- Nearby Goodwood Road restaurants, bakeries, boutiques and everyday shopping
- Short drive to King William Road's popular cafes, restaurants, wine bars and boutiques
- Close to the iconic Capri Theatre
- Convenient access to Goodwood Railway Station, tram services and public transport
- Short drive to Unley Shopping Centre and the Adelaide CBD
Specifications
Build Year: 2026
Council: City of Unley
Council Rates: $1,198.15PA
Title: Torrens
SA Water: $191.85PQ (supply & sewer only)
ESL: $140.70PA
Disclaimer: All information provided has been obtained from sources we believe to be accurate; however, we cannot guarantee its accuracy and accept no liability for any errors or omissions. RLA 355129.
1 garage space and 1 off street park
4
2
Next Steps:
Talk to a mortgage brokerAgents
- Loading...
- Loading...
Loan Market
Loan Market mortgage brokers aren’t owned by a bank, they work for you. With access to over 60 lenders they’ll work with you to find a competitive loan to suit your needs.